

237 Woodcrest DriveRichardson, TX 75080
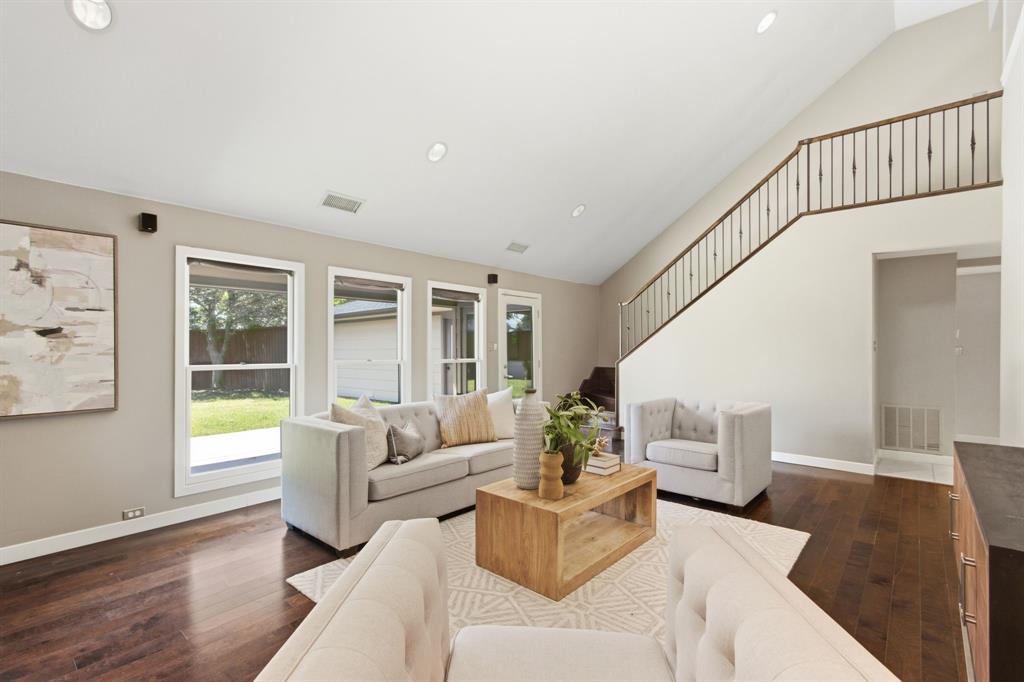
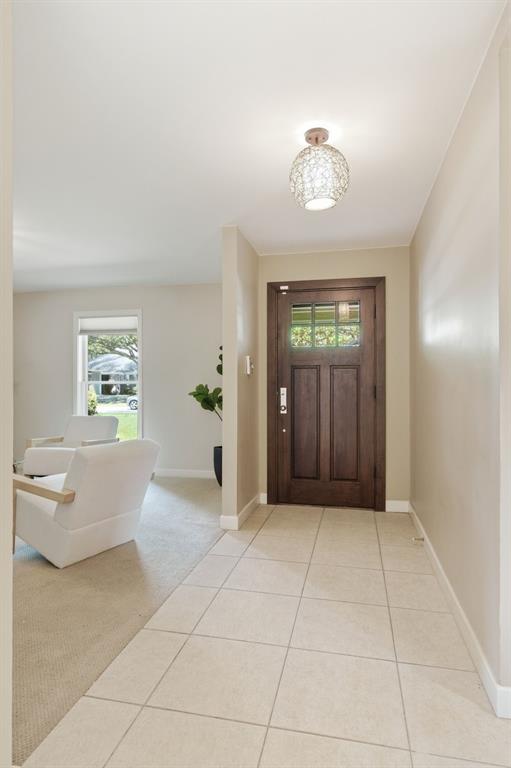
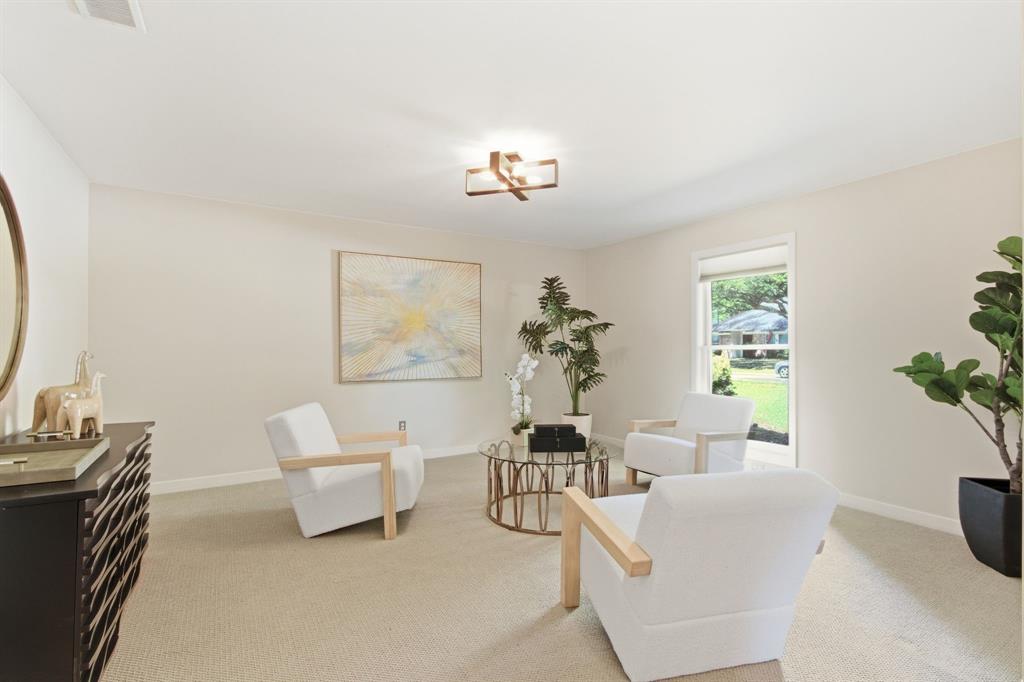
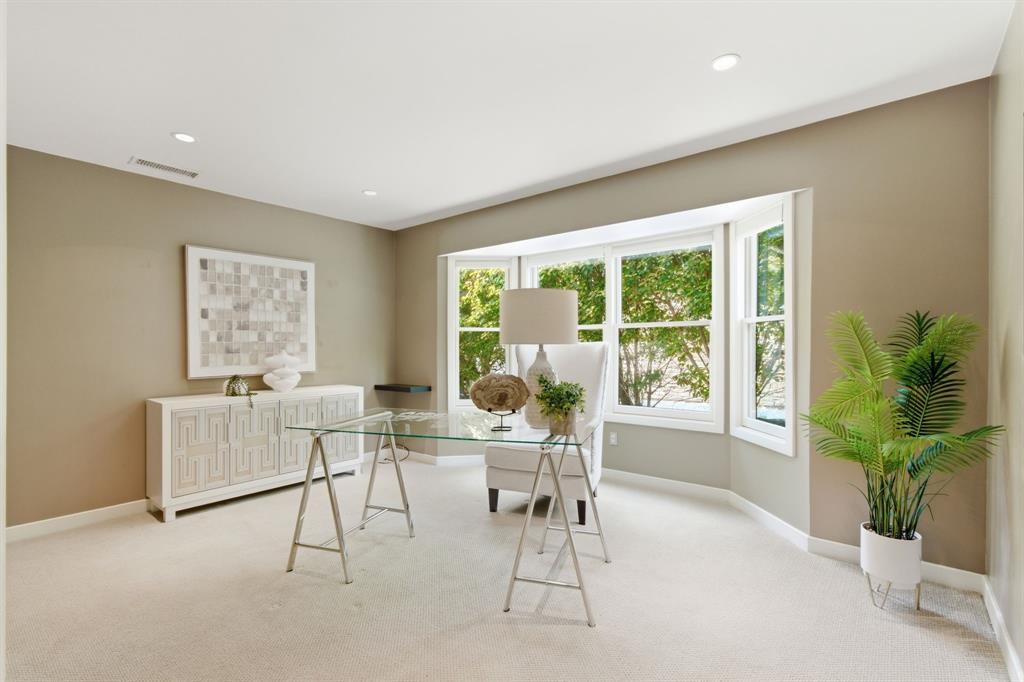
SELLERS ARE READY TO SELL! You will not find this much home for this price — period! Nearly 3,000 sq ft home that is MOVE-IN READY! Beautifully designed, with thoughtful details and flexible living spaces set it apart from the rest! The main floor is made for the way you actually live — a vaulted main living area anchors the home with soaring ceilings, walls of windows showcasing the backyard, recessed lighting, and a fireplace framed by custom built-in shelving on either side. Pocket doors, updated windows, and Levolor shades add a polished, functional touch throughout. The sleek kitchen impresses with modern cabinetry, under-counter lighting, glass tile backsplash, gas cooktop, double ovens, and a sunny breakfast area. The main floor also features a private office or second living with a large bay window, a third living or formal dining, a powder bath, and a spacious primary suite complete with dual sinks, granite counters, and a custom Elfa closet system built for organization. Upstairs, two bedrooms share a beautifully updated full bath, while a versatile flex room — ideal as a third bedroom or gameroom — features its own ensuite half bath. Step outside to a large covered patio and fully fenced backyard with a BOB wood fence — perfect for entertaining or unwinding in total privacy!
| 2 weeks ago | Listing updated with changes from the MLS® | |
| a month ago | Price changed to $650,000 | |
| 3 months ago | Listing first seen on site |

© 2020 North Texas Real Estate Information Systems. All rights reserved. Information is deemed reliable but is not guaranteed accurate by the MLS or NTREIS. The information being provided is for the consumer's personal, non-commercial use, and may not be reproduced, redistributed, or used for any purpose other than to identify prospective properties consumers may be interested in purchasing.
Last checked: 2026-07-21 11:57 AM CDT
Did you know? You can invite friends and family to your search. They can join your search, rate and discuss listings with you.