Save
Ask
Tour
Hide
Share
$515,000
29 Days On Site

5605 Southern Hills Drive
North Richland Hills, TX 76180

For Sale|Single Family Residence|Active
4
Beds
3
Total Baths
2
Full Baths
1
Partial Bath
2,926
SqFt
$176
/SqFt
2004
Built
Subdivision:
Iron Horse Add
County:
Tarrant
5605 Southern Hills Drive5605 Southern Hills Drive5605 Southern Hills Drive5605 Southern Hills Drive
Save
Ask
Tour
Hide
Share

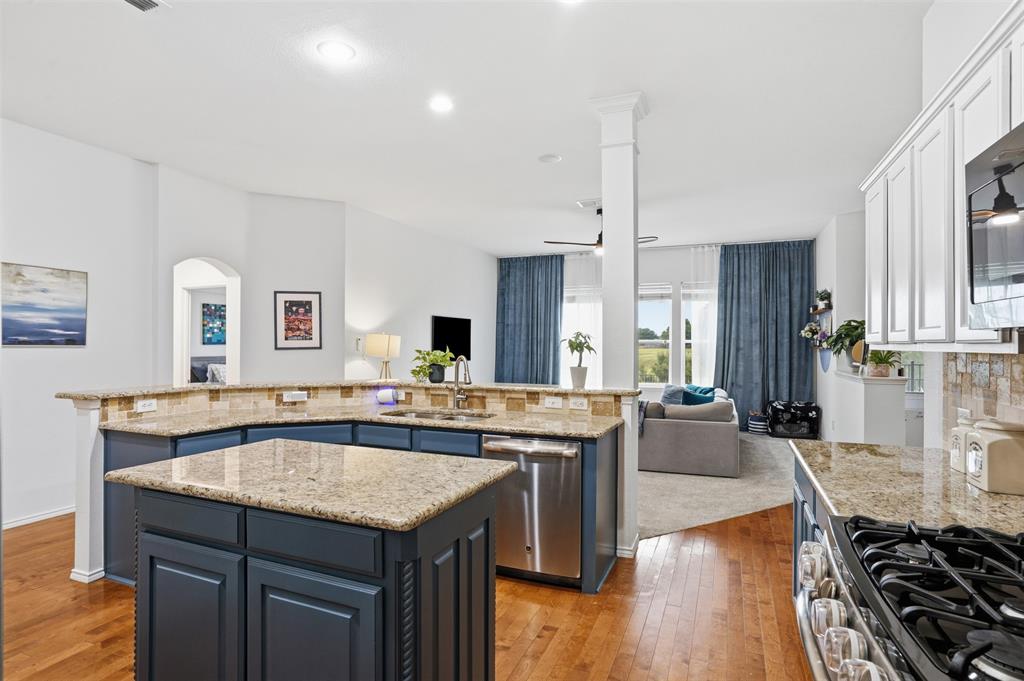
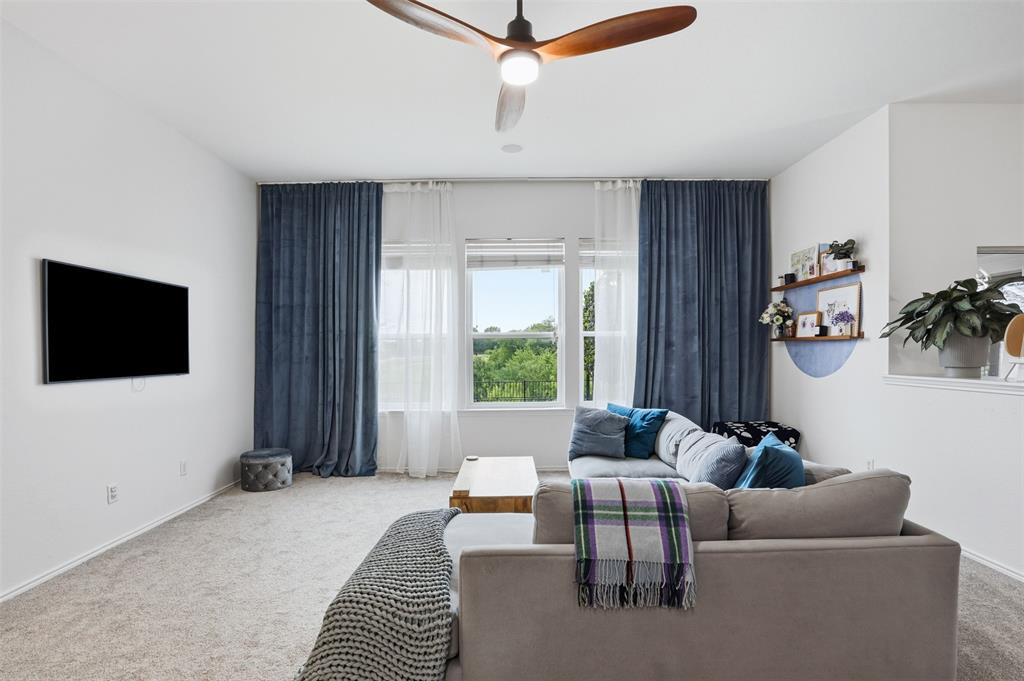
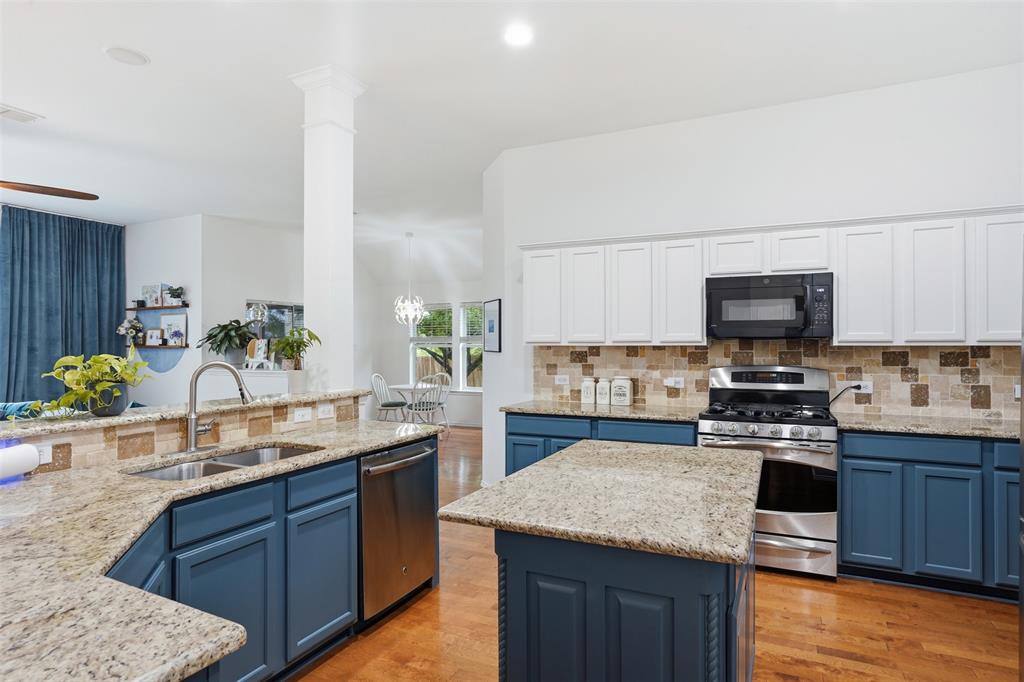
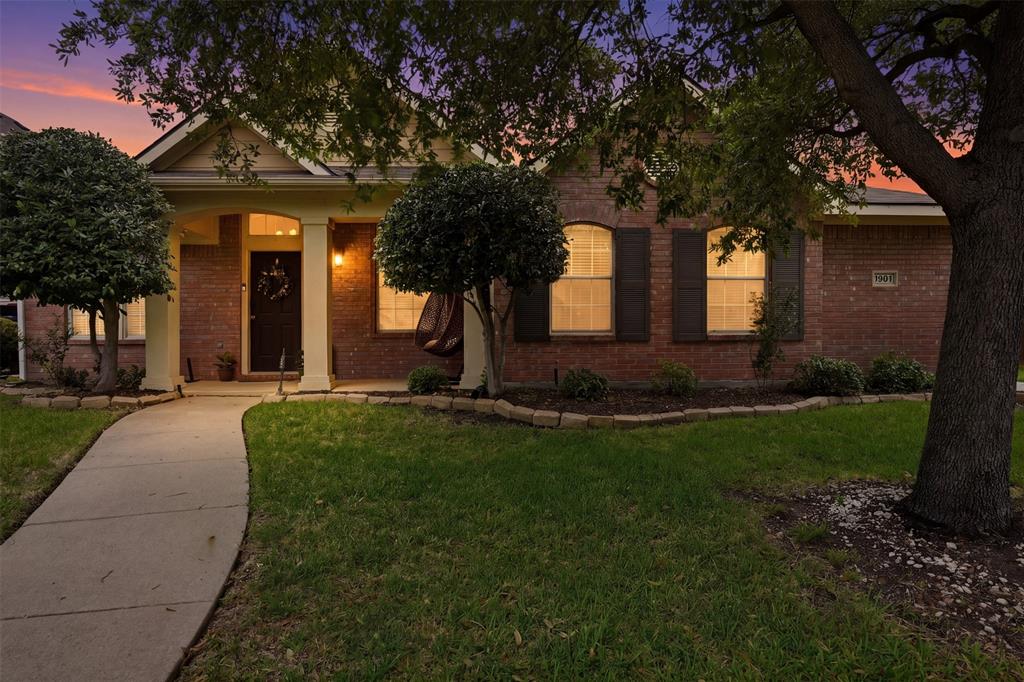
Located in North Richland Hills near Iron Horse Golf Course, shopping, dining, and major commuter routes, this updated home offers a flexible layout with 4 bedrooms, multiple living spaces, backyard pool, and fully paid-off solar panels for added energy efficiency. Recent improvements include fresh interior paint throughout the home including kitchen cabinets, all-new carpet, updated light fixtures, and a newly configured upstairs space featuring a partition wall with barn doors to create a functional fourth bedroom, office, or flex room. The open-concept living and dining areas connect to the kitchen and overlook the backyard pool and patio area. The primary suite includes an added privacy door to the toilet area within the ensuite bath. Additional features include a garage EV charger and updated appliances. Refrigerator, washer and dryer are negotiable. Convenient access to Loop 820, TX-121, DFW Airport, and surrounding Northeast Tarrant County destinations including parks, golf, retail, and dining. Explore the 3D and video tours for a full walkthrough.

Save
Ask
Tour
Hide
Share
Listing Snapshot
Price 
$515,000
Days On Site 
29 Days
Bedrooms 
4
Inside Area (SqFt) 
2,926 sqft
Total Baths 
3
Full Baths 
2
Partial Baths 
1
Lot Size 
0.254 Acres
Year Built 
2004
MLS® Number 
21222869
Status 
Active
Property Tax 
$9,912
HOA/Condo/Coop Fees 
$26.67 monthly
Sq Ft Source 
N/A
Friends & Family
Recent Activity
3 weeks agoListing updated with changes from the MLS®
4 weeks agoListing first seen on site
General Features
Acres 
0.254
Attached Garage 
Yes
Carport 
1
Energy Features 
Solar
Foundation 
Slab
Garage 
Yes
Garage Spaces 
2
Levels 
Two
Parking 
CarportDrivewayGarage Door OpenerInside EntranceAttached
Property Sub Type 
Single Family Residence
Security 
Smoke Detector(s)
Sewer 
Public Sewer
Special Circumstances 
Standard
Utilities 
Electricity AvailableElectricity ConnectedNatural Gas AvailablePhone Available
Water Source 
Public
Interior Features
Appliances 
DishwasherDisposalGas CooktopGas OvenGas RangeMicrowave
Cooling 
Central AirElectricMulti Units
Flooring 
CarpetCeramic TileHardwoodWood
Heating 
CentralNatural Gas
Interior 
Built-in FeaturesGranite CountersKitchen IslandPantryWalk-In Closet(s)Wired for DataHigh Speed InternetSmart HomeWired for Sound
Laundry Features 
Electric Dryer HookupWasher Hookup
Save
Ask
Tour
Hide
Share
Exterior Features
Construction Details 
Brick
Exterior 
Private Yard
Fencing 
Back YardFencedWood
Lot Features 
Waterfront
Patio And Porch 
EnclosedRear PorchScreened
Pool Features 
FencedGuniteHeatedIn GroundPool SweepPool/Spa ComboPrivateWaterfall
Private Pool 
Yes
Roof 
Composition
Waterfront 
Yes
Waterfront Features 
Creek
Community Features
Association Dues 
320
Financing Terms Available 
CashConventionalFHAVA Loan
HOA Fee Frequency 
Annually
School District 
Birdville ISD
Schools
School District
Birdville ISD
Elementary School
Snowheight
Middle School
Norichland
High School
Richland
Listing courtesy of Jamie Simpson of Call It Closed Realty [email protected]


© 2020 North Texas Real Estate Information Systems. All rights reserved. Information is deemed reliable but is not guaranteed accurate by the MLS or NTREIS. The information being provided is for the consumer's personal, non-commercial use, and may not be reproduced, redistributed, or used for any purpose other than to identify prospective properties consumers may be interested in purchasing.
Last checked: 2026-05-31 06:34 AM CDT

Neighborhood & Commute
Source: Walkscore
Save
Ask
Tour
Hide
Share