Save
Ask
Tour
Hide
Share
$999,900
94 Days On Site

417 Boonesville Bend
Argyle, TX 76226

Single Family Residence|Pending
4
Beds
4
Total Baths
4
Full Baths
4,294
SqFt
$233
/SqFt
2017
Built
Subdivision:
The Oaks Ph One
County:
Denton
417 Boonesville Bend417 Boonesville Bend417 Boonesville Bend417 Boonesville Bend
Save
Ask
Tour
Hide
Share

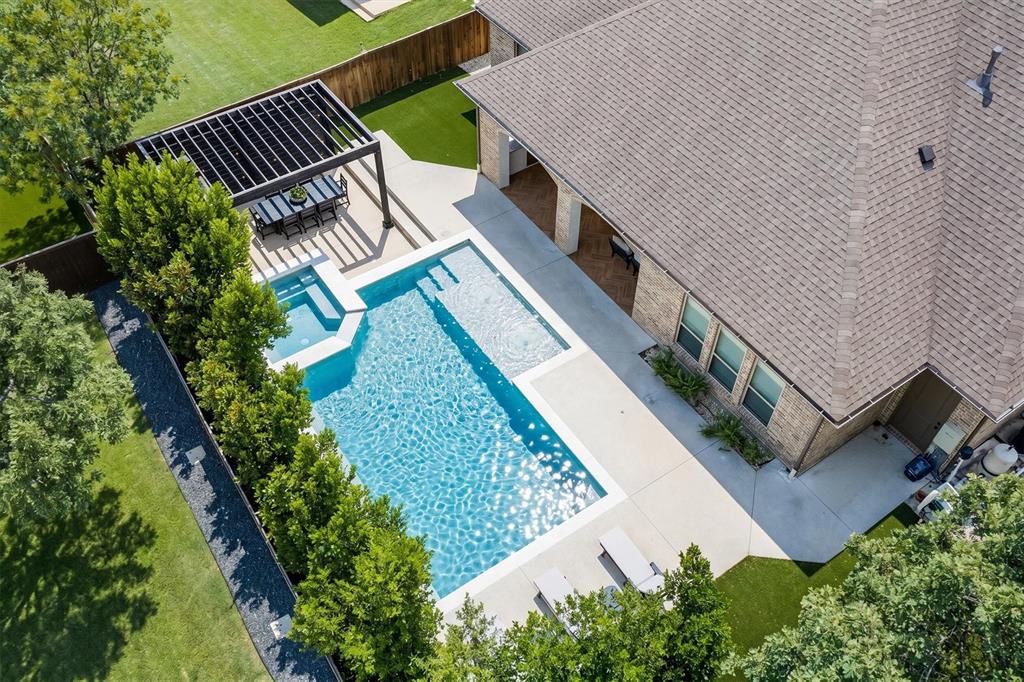
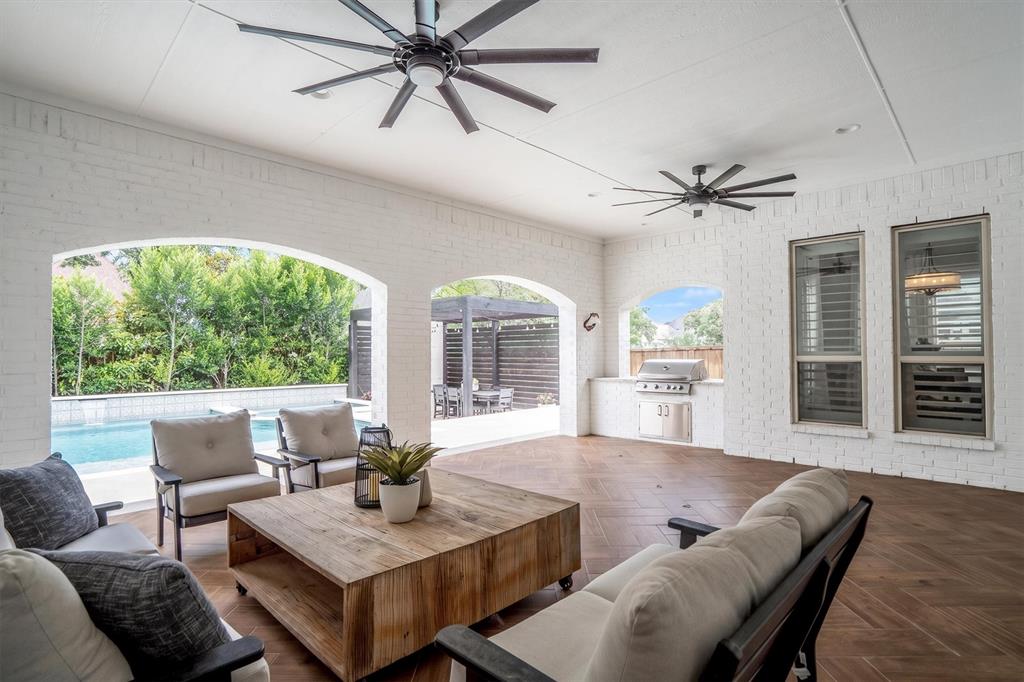
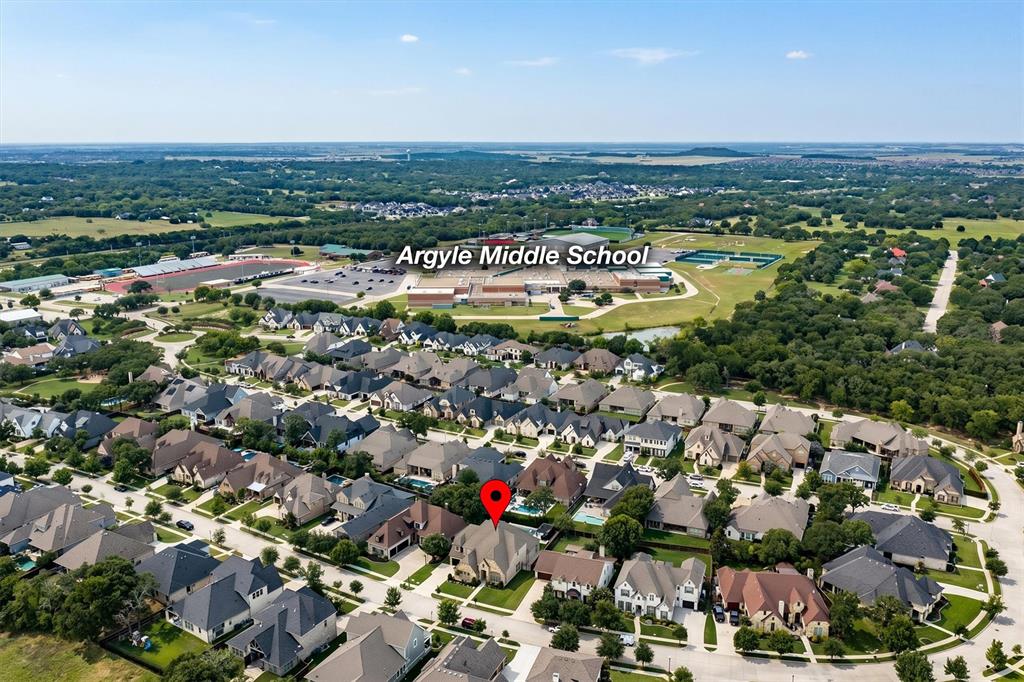
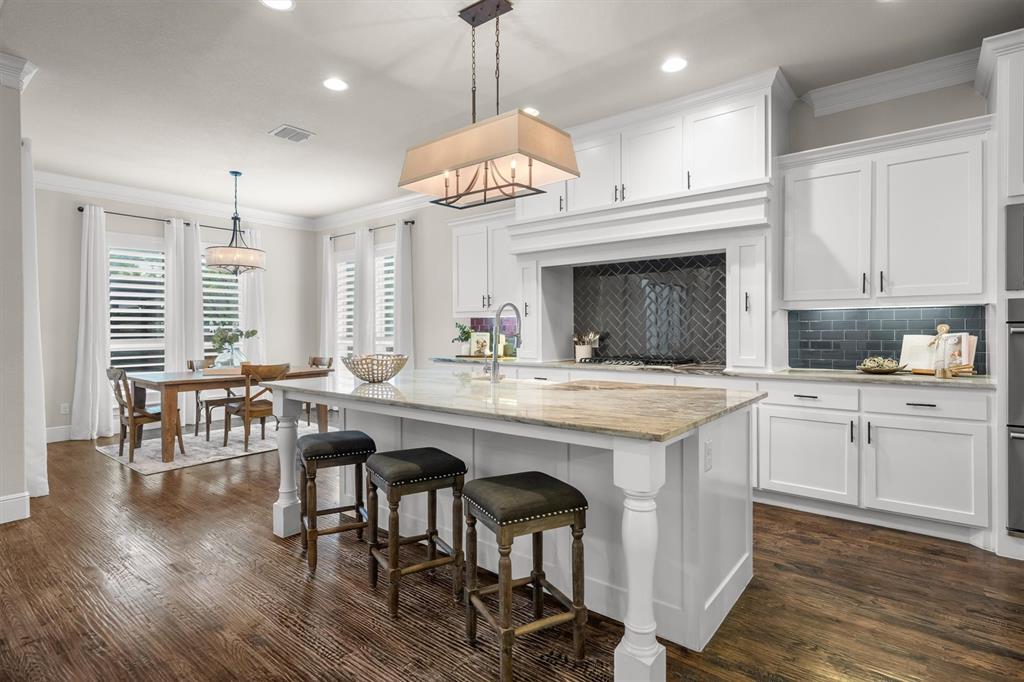
Welcome to 417 Boonesville Bend in The Oaks of Argyle with mature oak trees, scenic trails, green spaces, and top-rated schools. This custom home offers the perfect blend of luxury and everyday comfort. The low-maintenance backyard features premium turf, lush landscaping, a covered patio, built-in grill, outdoor fireplace, heated pool, and oversized spa. Whether you're hosting friends or unwinding after a long day, this private outdoor retreat is ready year-round. Inside, folding glass doors open the family room to the backyard, creating effortless indoor-outdoor living. The open kitchen and living area are made for gathering. A large island with seating anchors the space, while the farmhouse sink, gas cooktop, walk-in pantry, butler's pantry or coffee bar, and sunny breakfast nook make everyday living both beautiful and functional. The primary suite is a peaceful escape with a freestanding soaking tub, oversized double-head shower, and separate his-and-her walk-in closets. A private guest suite on the first floor is ideal for visitors or multigenerational living. Upstairs offers room for everyone with a spacious game room, built-in study area, and two bedrooms, each with its own private bath. A walk-in attic provides abundant storage today with the opportunity for future expansion. Located in highly sought-after Argyle ISD, you'll enjoy the charm of a close-knit community while being just minutes from shopping, dining, and major commuter routes. This is more than a home—it's a lifestyle designed for making memories.

Save
Ask
Tour
Hide
Share
Listing Snapshot
Price 
$999,900
Days On Site 
94 Days
Bedrooms 
4
Inside Area (SqFt) 
4,294 sqft
Total Baths 
4
Full Baths 
4
Partial Baths 
N/A
Lot Size 
0.24 Acres
Year Built 
2017
MLS® Number 
21222868
Status 
Pending
Property Tax 
$18,815
HOA/Condo/Coop Fees 
$100 monthly
Sq Ft Source 
N/A
Friends & Family
Recent Activity
2 weeks agoListing updated with changes from the MLS®
2 weeks agoStatus changed to Pending
3 weeks agoPrice changed to $999,900
3 months agoListing first seen on site
General Features
Acres 
0.24
Attached Garage 
Yes
Foundation 
Slab
Garage 
Yes
Garage Spaces 
3
Levels 
Two
Parking 
Additional ParkingDrivewayGarageGarage Door OpenerGarage Faces SideInside EntranceLightedAttached
Property Sub Type 
Single Family Residence
Security 
Carbon Monoxide Detector(s)Fire AlarmSecurity System OwnedSmoke Detector(s)
Sewer 
Public Sewer
Special Circumstances 
Standard
Style 
Traditional
Utilities 
Cable AvailableElectricity AvailableNatural Gas Available
Water Source 
Public
Interior Features
Appliances 
DishwasherDisposalElectric OvenGas CooktopGas Water HeaterMicrowaveDouble OvenRefrigeratorVented Exhaust Fan
Cooling 
Ceiling Fan(s)Central AirEvaporative CoolingGas
Fireplace 
Yes
Fireplace Features 
GasLiving RoomOutsideRaised HearthGas Log
Fireplaces 
2
Flooring 
CarpetTileWood
Heating 
Exhaust FanCentralFireplace(s)Natural Gas
Interior 
Built-in FeaturesChandelierDry BarEat-in KitchenGranite CountersKitchen IslandNatural WoodworkOpen FloorplanPantryWalk-In Closet(s)Wet Bar
Laundry Features 
Electric Dryer HookupWasher Hookup
Spa 
Yes
Window Features 
Shutters
Save
Ask
Tour
Hide
Share
Exterior Features
Construction Details 
BrickStone
Exterior 
Awning(s)Rain GuttersLightingOutdoor Grill
Fencing 
Back YardPrivacyWood
Lot Features 
Interior LotLandscaped
Patio And Porch 
CoveredFront PorchPatioRear Porch
Pool Features 
HeatedIn GroundOutdoor PoolPool/Spa ComboPrivate
Private Pool 
Yes
Roof 
Composition
Spa 
Yes
Windows/Doors 
Shutters
Community Features
Association Dues 
1200
Financing Terms Available 
CashConventionalFHAVA Loan
HOA Fee Frequency 
Annually
School District 
Argyle ISD
Schools
School District
Argyle ISD
Elementary School
Hilltop
Middle School
Argyle
High School
Argyle
Listing courtesy of Heather Vancuren of MAGNOLIA REALTY [email protected]


© 2020 North Texas Real Estate Information Systems. All rights reserved. Information is deemed reliable but is not guaranteed accurate by the MLS or NTREIS. The information being provided is for the consumer's personal, non-commercial use, and may not be reproduced, redistributed, or used for any purpose other than to identify prospective properties consumers may be interested in purchasing.
Last checked: 2026-08-24 06:30 PM CDT

Neighborhood & Commute
Source: Walkscore
Save
Ask
Tour
Hide
Share