

7901 Chaddington DriveNorth Richland Hills, TX 76182
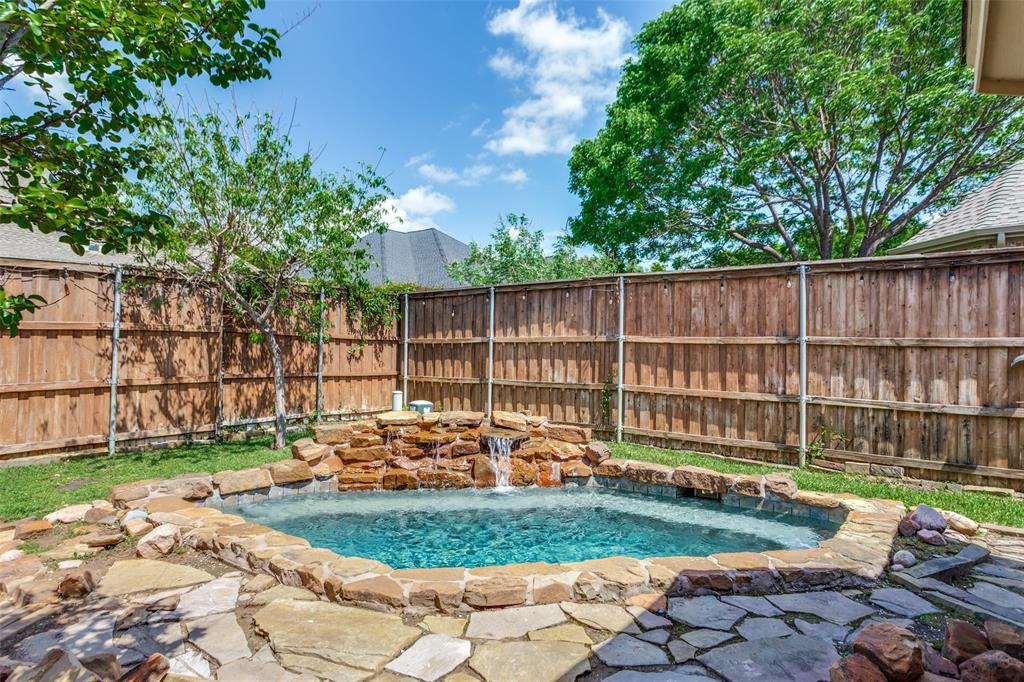
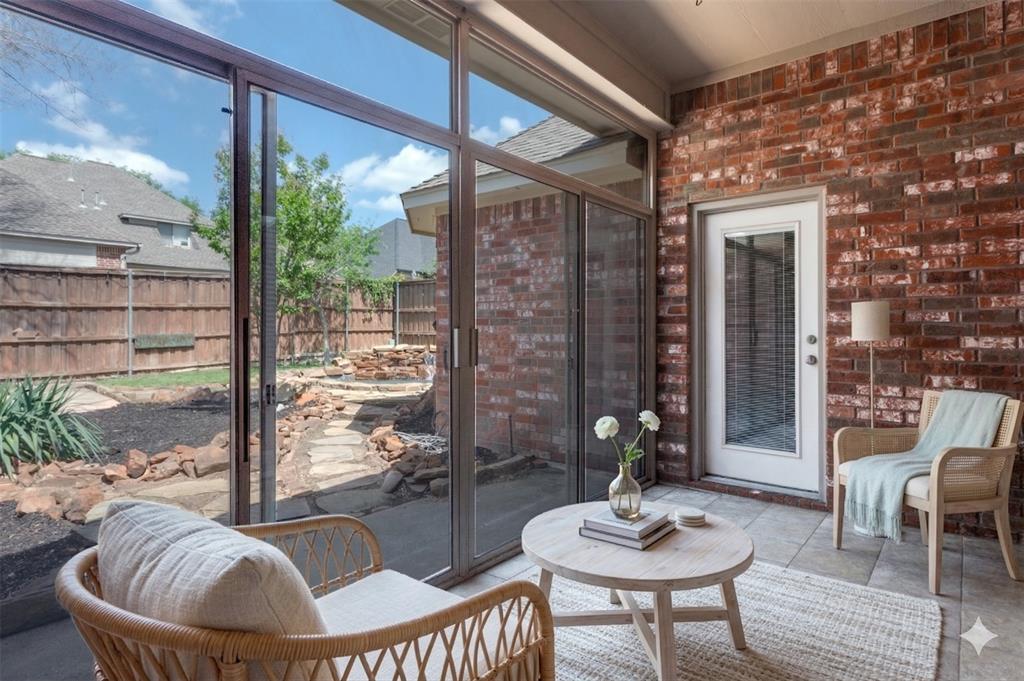
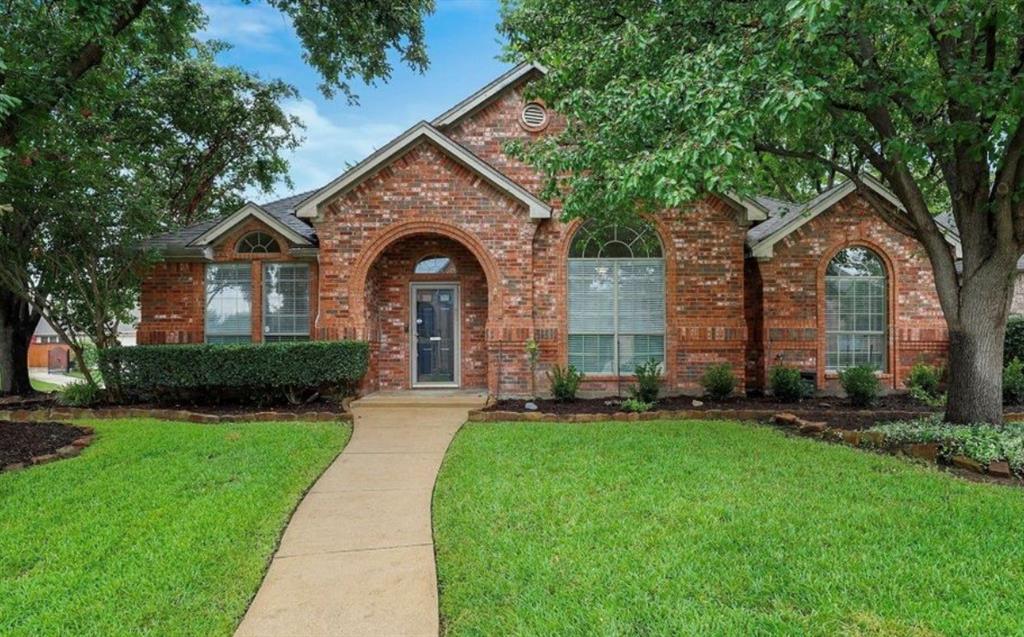
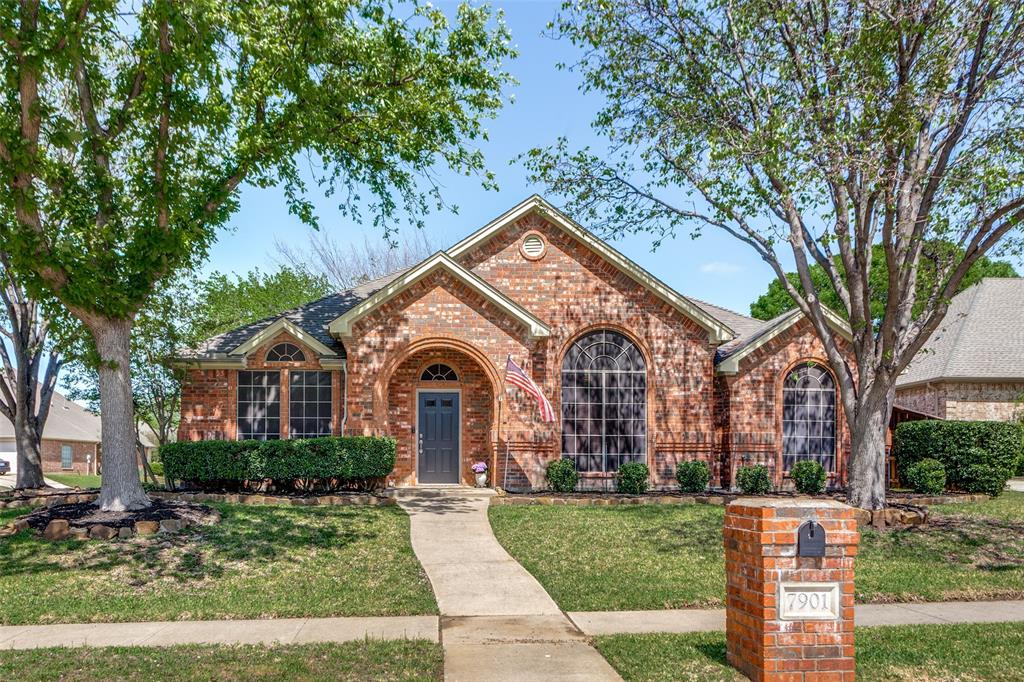
Welcome to your new home in North Richland Hills’ highly desirable Brandonwood Estates. Sitting on a beautifully landscaped premium corner lot, this rare single-story gem offers a perfect mix of sophisticated style and everyday comfort. Step out into the backyard to find a beautifully designed outdoor escape. The sparkling cocktail pool and spa, accented by a rock waterfall and professional landscaping, provide a relaxing, vacation-at-home atmosphere. You can enjoy this view in the fully enclosed sunroom perfect for year round enjoyment. Designed for Living & Entertaining in mind the bright, open floor plan greets you with a private executive study, making working from home a breeze. The heart of the home is an expansive great room highlighted by soaring ceilings and custom built-in cabinetry. Overlooking the living space, the chef-inspired kitchen is perfectly equipped for daily life or weekend gatherings, featuring premium stainless-steel appliances, a center prep island, and abundant storage. With 2 eating areas, a large space for a table in the kitchen and an additional separate dining room, there is room for everyone! You will appreciate the highly functional split-bedroom layout that ensures peaceful privacy. The primary suite serves as a relaxing sanctuary, complete with a spa-like ensuite bath and a massive walk-in closet. On the opposite wing, three generously sized bedrooms share a well-appointed dual-sink bathroom, offering plenty of room for family and guests. A generous sized laundry room and coat closet are also housed in this wing of the home. Zoned for the highly sought-after Keller ISD, this location is close to the major DFW highways along with dining, shopping and all of the necessary conveniences. Schedule your showing today!
| 3 weeks ago | Listing updated with changes from the MLS® | |
| a month ago | Status changed to Active | |
| 3 months ago | Price changed to $569,900 | |
| 4 months ago | Listing first seen on site |

© 2020 North Texas Real Estate Information Systems. All rights reserved. Information is deemed reliable but is not guaranteed accurate by the MLS or NTREIS. The information being provided is for the consumer's personal, non-commercial use, and may not be reproduced, redistributed, or used for any purpose other than to identify prospective properties consumers may be interested in purchasing.
Last checked: 2026-07-22 06:15 PM CDT
Did you know? You can invite friends and family to your search. They can join your search, rate and discuss listings with you.