

2241 Mountainview DriveHurst, TX 76054
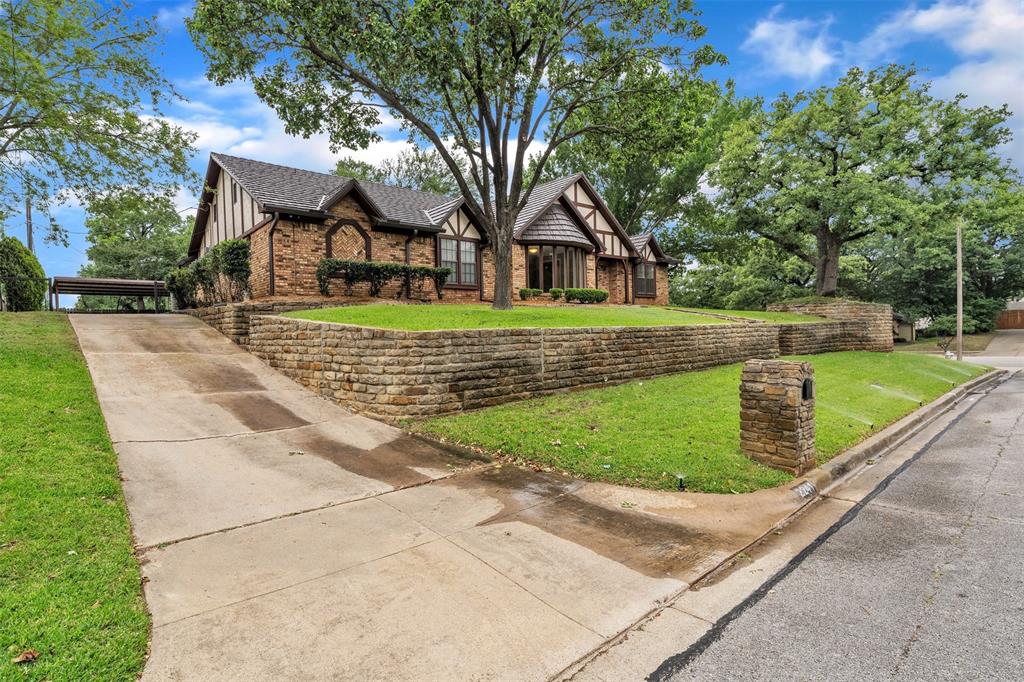
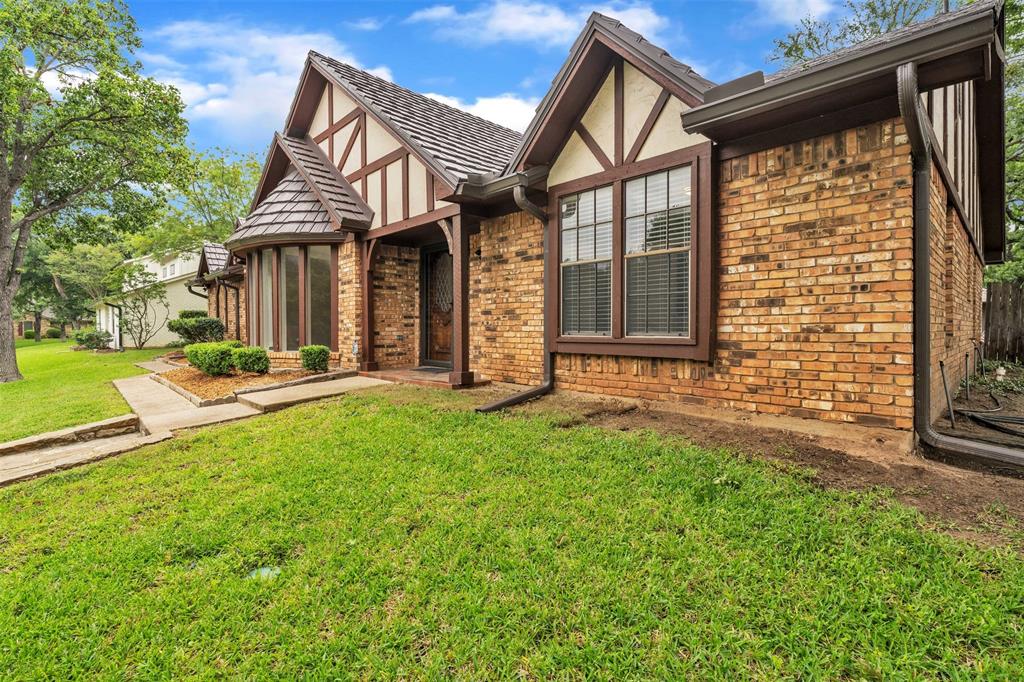
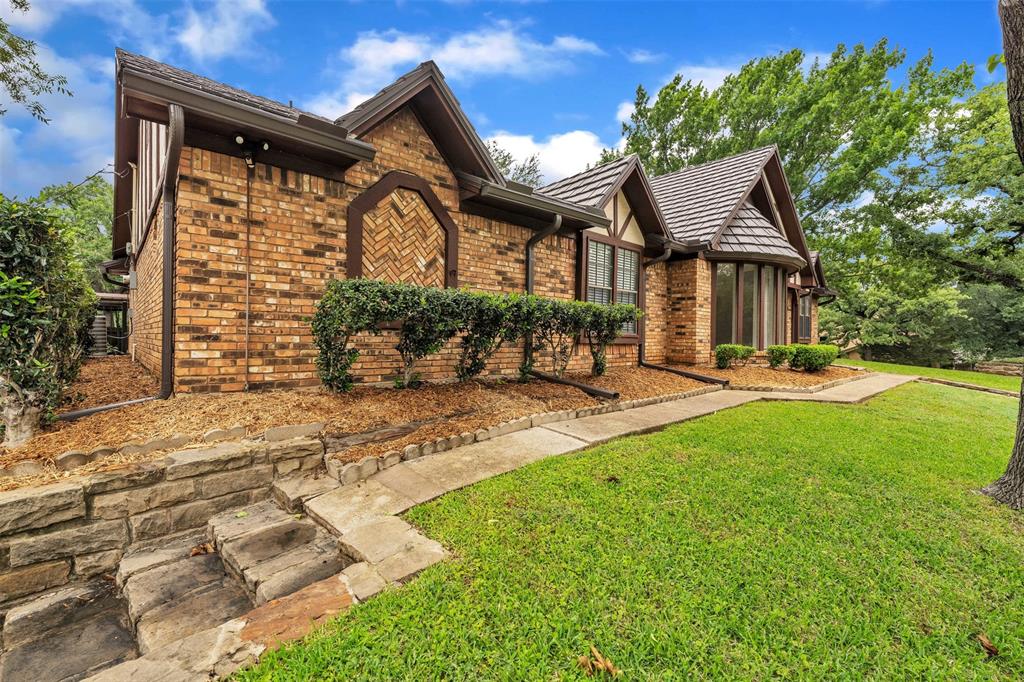
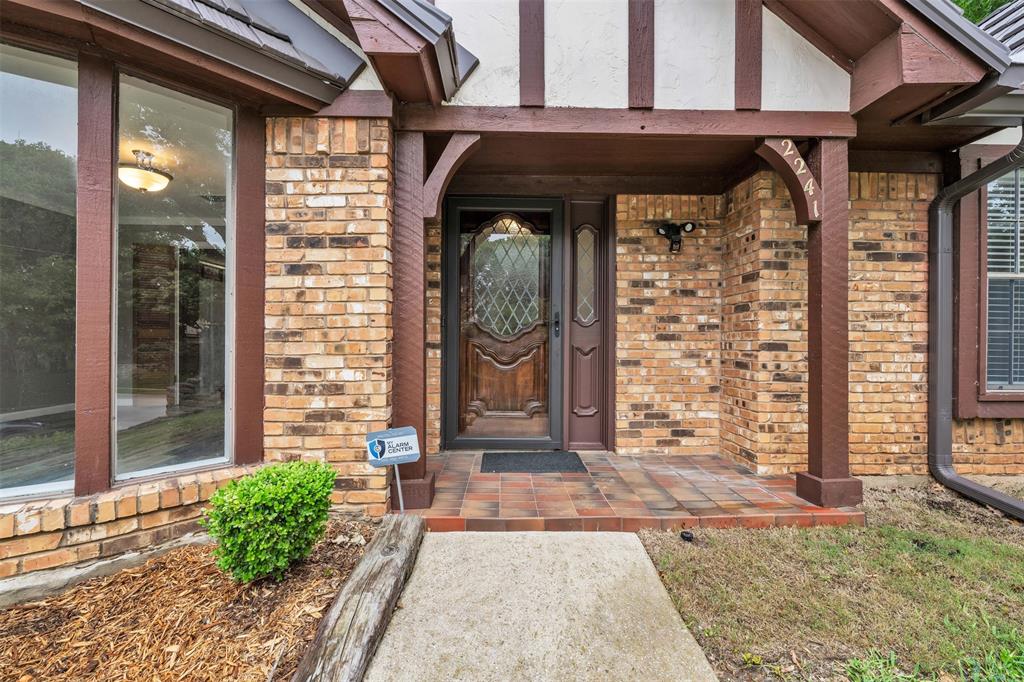
Classic curb appeal gives this home a warm, timeless presence with its signature oak tree on a large, corner lot. Formal dining showcases a built-in oak hutch and beautiful carousel-bay style windows. Natural light fills the home, highlighting warm finishes and a thoughtful floorplan. Galley kitchen has butler-wet bar with sink and pass-thru window to Living Room. The open living area sets the tone for quiet evenings or lively gatherings. Picture frame wall accents and hearth fireplace in living room. Luxury plank, blendable-colored flooring. Oak cabinets throughout kitchen and baths. Step-down roman style bath in secondary bathroom with its own dedicated hot water heater and auxiliary ceiling heater. All three bedrooms have a split arrangement. Primary bath has extra-large walk-in shower. Eating nook connects to enclosed patio or bonus room with four sliding-glass doors allowing access to the backyard and driveway. Additional covered parking for two cars. Backyard sprinkler system is connected to a custom, manmade, 3,000-gallon capacity rainwater collection system. New metal roof September 2024. Conveniently located near parks, schools, Tarrant County college, shopping, dining and major commuter routes. This home blends comfort, convenience, and community — an ideal floorplan choice for growing households with young teen's or multi-generational living who is seeking a well loved home in the heart of Hurst. Refrigerator will convey. Home is sold AS-IS. MOTIVATED SELLER!
| 2 weeks ago | Listing updated with changes from the MLS® | |
| 2 weeks ago | Status changed to Pending | |
| a month ago | Price changed to $410,000 | |
| 2 months ago | Listing first seen on site |

© 2020 North Texas Real Estate Information Systems. All rights reserved. Information is deemed reliable but is not guaranteed accurate by the MLS or NTREIS. The information being provided is for the consumer's personal, non-commercial use, and may not be reproduced, redistributed, or used for any purpose other than to identify prospective properties consumers may be interested in purchasing.
Last checked: 2026-07-21 08:05 AM CDT
Did you know? You can invite friends and family to your search. They can join your search, rate and discuss listings with you.