Save
Ask
Tour
Hide
Share
$800,000
66 Days On Site

11901 Southerland Drive
Denton, TX 76207

For Sale|Single Family Residence|Active
2
Beds
4
Total Baths
2
Full Baths
2
Partial Baths
2,890
SqFt
$277
/SqFt
2015
Built
Subdivision:
Robson Ranch 7 Ph 2
County:
Denton
11901 Southerland Drive11901 Southerland Drive11901 Southerland Drive11901 Southerland Drive
Save
Ask
Tour
Hide
Share

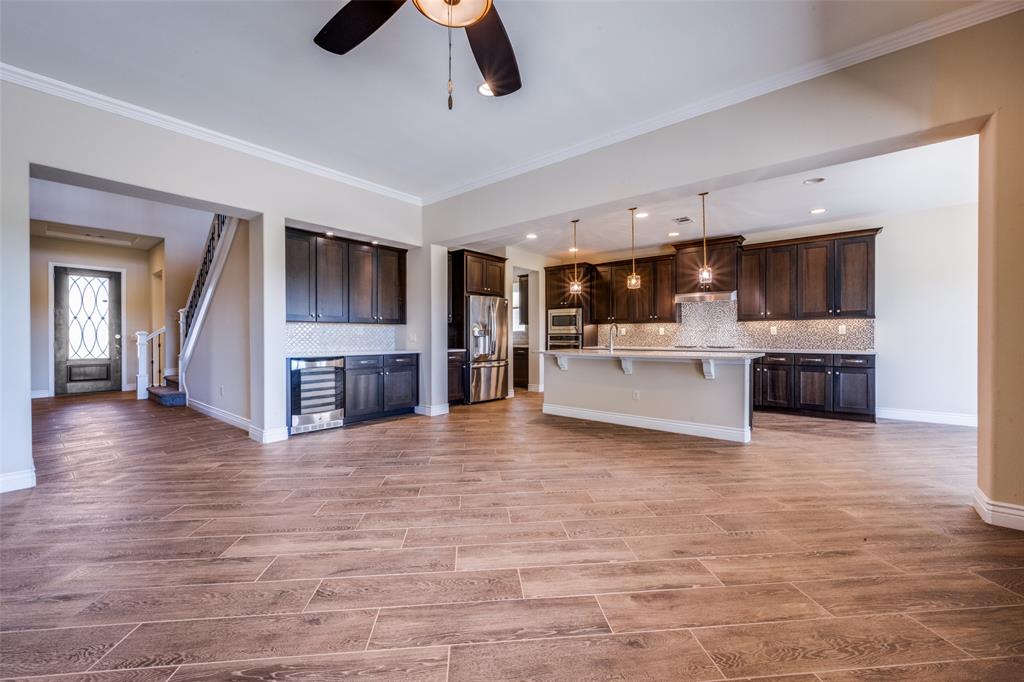
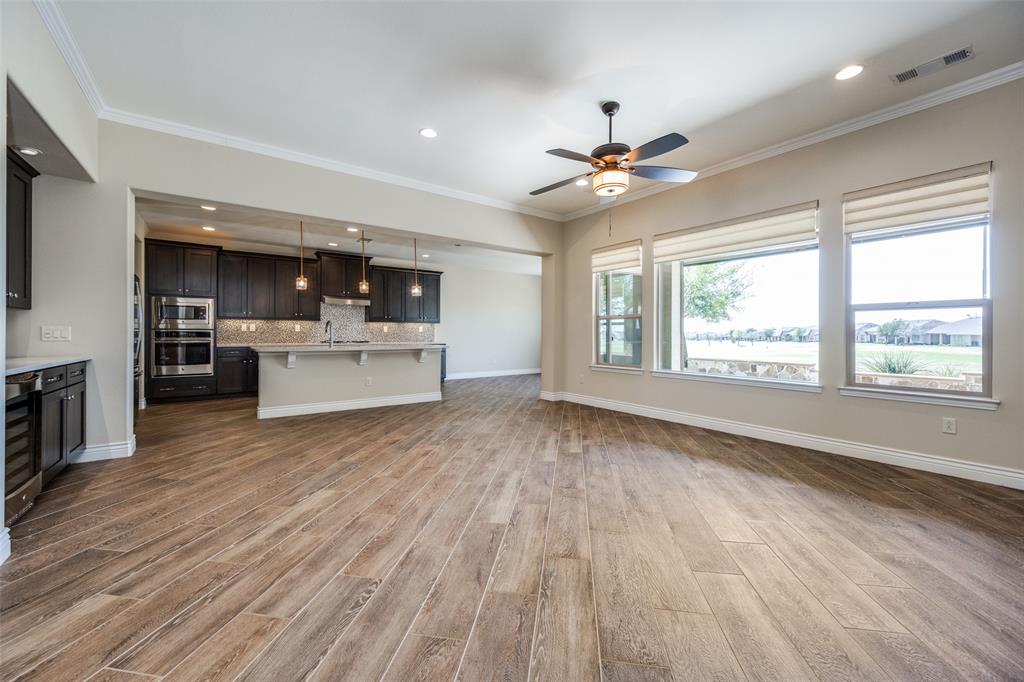
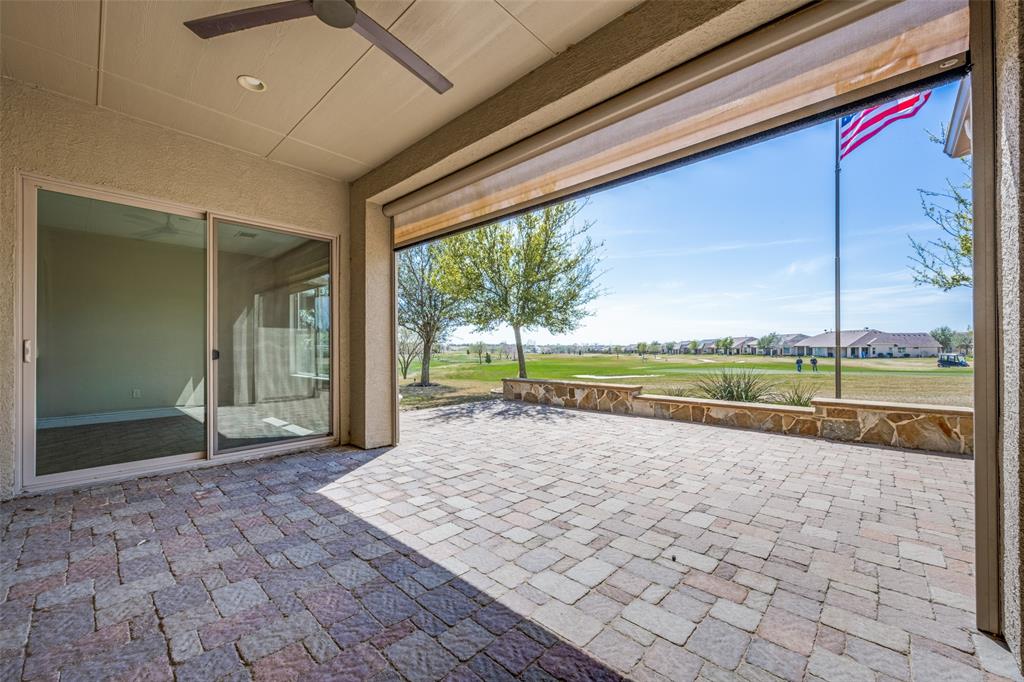
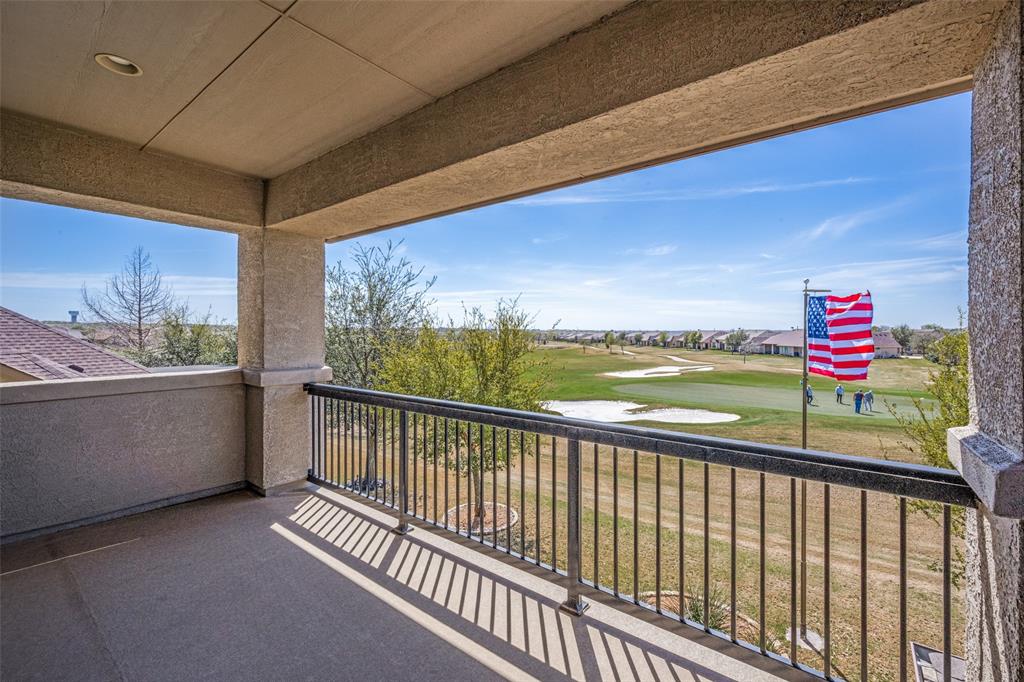
Homes like this rarely become available in Robson Ranch because very few properties combine meaningful golf course views, natural light throughout the day and a floor plan that truly works for everyday living. This Highland floor plan is ideal for buyers who want the feel of a larger luxury property without committing to a layout that becomes harder to live in over time. Daily living stays primarily on the main level, with the private primary suite positioned at the back of the home to capture the double fairway views and the guest suite thoughtfully separated at the front for privacy. The sought-after southern rear exposure changes how the home lives day to day. Natural light stays consistent without the harsh late afternoon heat common in many west-facing golf course homes. Combined with the screened patio and electric shades, the home balances openness with comfort year-round. The kitchen, dining and living spaces flow together beneath 10-foot ceilings, creating a layout that works equally well for quiet daily living or entertaining family and friends. The gourmet kitchen features a gas range, double ovens and a French door refrigerator, while wood-look tile flooring runs throughout the main living areas. Upstairs, the bonus room and private balcony overlooking the course provide flexible space for guests, hobbies, work or creative pursuits. Many buyers entering Robson Ranch are balancing golf course views, manageable size, flexible living space and move-in readiness. This home brings those priorities together in one of the community’s more difficult combinations to find. ***Please be aware all resale buyers pay a one time Community Investment fee of $3,428 to Robson Ranch HOA at closing.***

Save
Ask
Tour
Hide
Share
Listing Snapshot
Price 
$800,000
Days On Site 
66 Days
Bedrooms 
2
Inside Area (SqFt) 
2,890 sqft
Total Baths 
4
Full Baths 
2
Partial Baths 
2
Lot Size 
0.145 Acres
Year Built 
2015
MLS® Number 
21212043
Status 
Active
Property Tax 
$13,520
HOA/Condo/Coop Fees 
$1,988 Semi-Annually
Sq Ft Source 
N/A
Friends & Family
Recent Activity
5 days agoListing updated with changes from the MLS®
2 weeks agoPrice changed to $800,000
2 months agoListing first seen on site
General Features
Acres 
0.145
Attached Garage 
Yes
Foundation 
Slab
Garage 
Yes
Garage Spaces 
2
Levels 
Two
Parking 
Garage Door OpenerGarage Faces FrontOversizedSide By SideTandemGatedAttached
Property Sub Type 
Single Family Residence
Security 
Gated CommunitySecurity GateSecurity Guard
Sewer 
Public Sewer
Special Circumstances 
Standard
Utilities 
Cable AvailableNatural Gas Available
Water Source 
Public
Interior Features
Appliances 
Built-In Gas RangeDishwasherDisposalGas RangeGas Water HeaterWine Cooler
Cooling 
Ceiling Fan(s)Central AirElectricZoned
Flooring 
CarpetTile
Heating 
CentralNatural Gas
Interior 
Built-in FeaturesDry BarEat-in KitchenGranite CountersKitchen IslandOpen FloorplanPantryWalk-In Closet(s)High Speed Internet
Spa 
Yes
Bonus Room 
Dimensions - 28 x 19Level - Second
Den 
Dimensions - 14 x 10Level - First
Dining Room 
Dimensions - 12 x 11Level - First
Guest Suite 
Dimensions - 12 x 12Level - First
Kitchen 
Dimensions - 16 x 11Level - FirstFeatures - Kitchen Island, Pantry
Laundry 
Dimensions - 10 x 8Level - First
Living Room 
Dimensions - 18 x 17Level - FirstFeatures - Ceiling Fan(s)
Master Bedroom 
Dimensions - 14 x 14Level - FirstFeatures - Walk-In Closet(s)
Save
Ask
Tour
Hide
Share
Exterior Features
Exterior 
BalconyRain Gutters
Lot Features 
Interior LotLandscapedLevelOn Golf CourseSubdivided
Patio And Porch 
CoveredPatioScreened
Roof 
Composition
Spa 
Yes
Waterfront Features 
Lake Privileges
Community Features
Association Dues 
1988
Community Features 
PoolGatedClubhouseCurbsFishingFitness CenterGolfLakeParkRestaurantTennis Court(s)Other
Financing Terms Available 
CashConventionalFHAVA Loan
HOA Fee Frequency 
Semi-Annually
School District 
Denton ISD
Senior Community 
Yes
Schools
School District
Denton ISD
Elementary School
Borman
Middle School
Mcmath
High School
Denton
Listing courtesy of Deborah Siefkin of Rightsize Realty Assoc, LLC [email protected]


© 2020 North Texas Real Estate Information Systems. All rights reserved. Information is deemed reliable but is not guaranteed accurate by the MLS or NTREIS. The information being provided is for the consumer's personal, non-commercial use, and may not be reproduced, redistributed, or used for any purpose other than to identify prospective properties consumers may be interested in purchasing.
Last checked: 2026-05-25 11:31 PM CDT

Neighborhood & Commute
Source: Walkscore
Save
Ask
Tour
Hide
Share