

405 Stoneleigh CircleLake Dallas, TX 75065
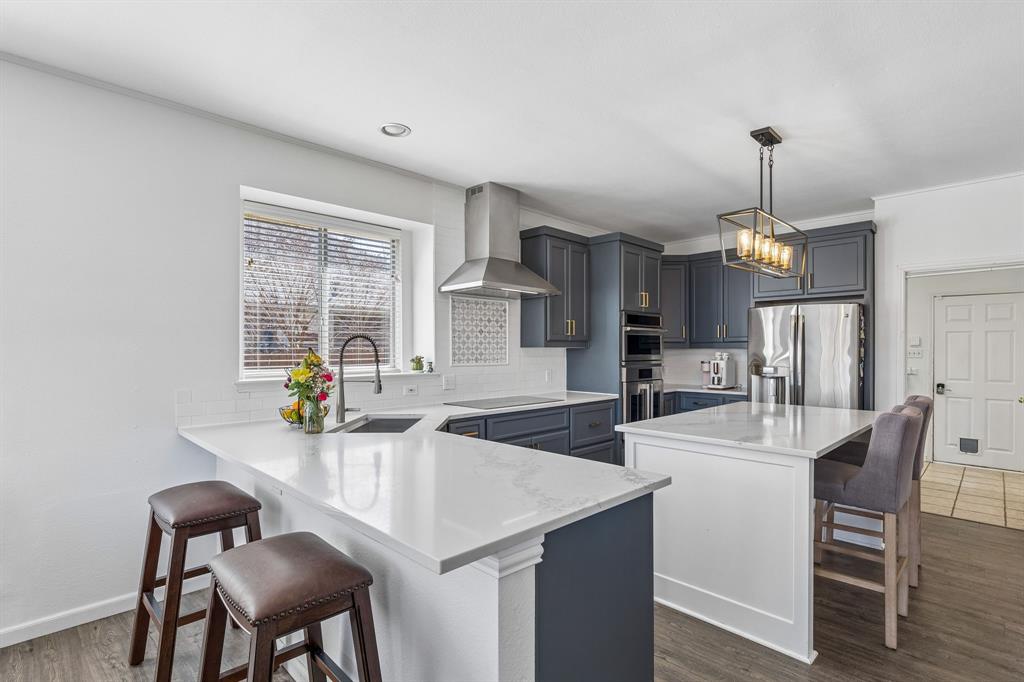
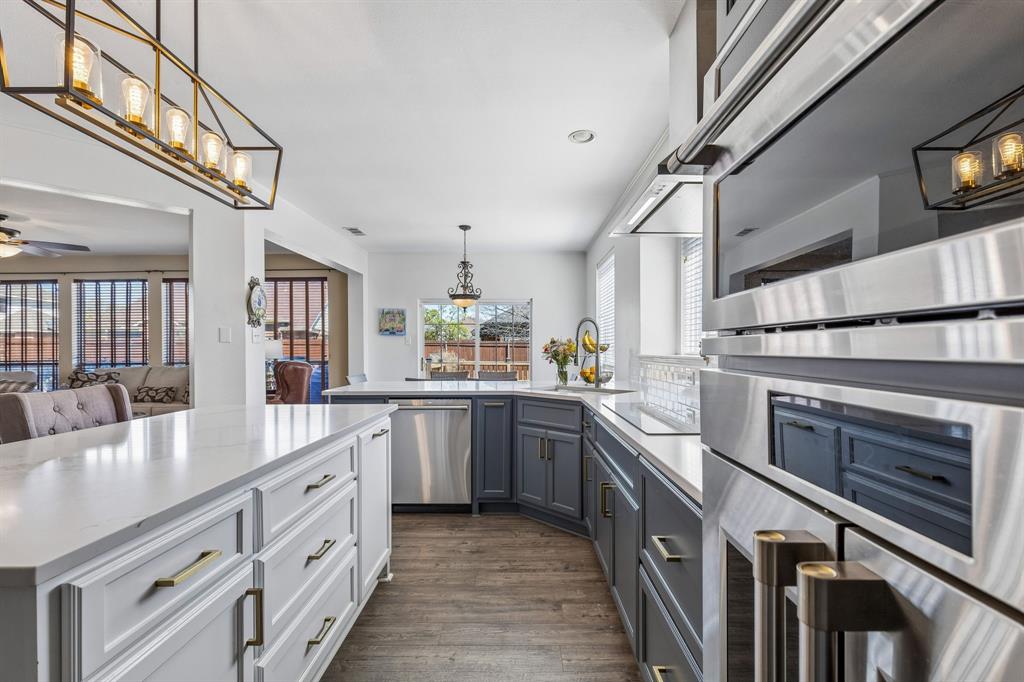
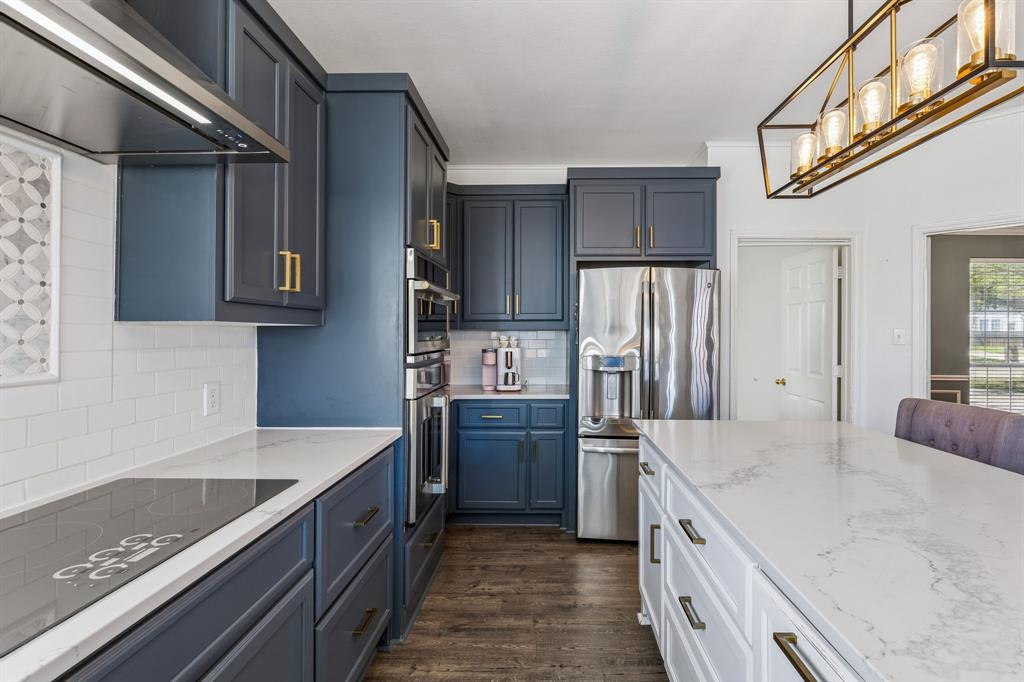
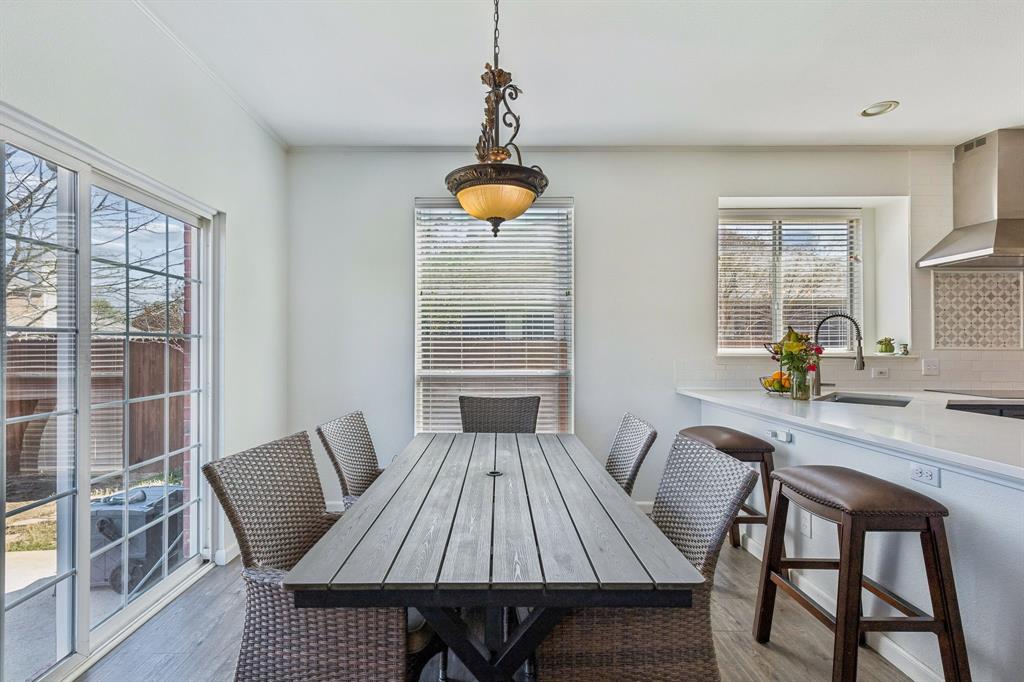
-5 BEDROOMS -OPEN FLOOR PLAN -COMMUNITY POOL is one street away for SUMMER FUN! Completely re-done and ready for you! -SELLER WILL PAY FOR 1-YEAR HOME WARRANTY. Freshly positioned to capture attention, 405 Stoneleigh Circle offers space, updates, and convenience. With 5 bedrooms, 3 bathrooms, and approximately 3,292 square feet, this move-in ready home provides flexibility and comfort in a thoughtfully designed layout. Inside, an open floor plan welcomes you with abundant natural light, large windows, and rich wood flooring that adds warmth and style throughout much of the home. A distinctive staircase creates an impressive focal point and adds architectural character from the moment you enter. The fully updated kitchen serves as the heart of the home, blending functionality and style for daily living and entertaining. Premium appliances include a French door convection oven and a microwave with oven functionality. Generous cabinetry, ample counter space, and a seamless connection to the living areas make this space both practical and inviting. A versatile downstairs bedroom can function as a home office, guest space, fitness area, hobby room, or additional living space. The oversized laundry room with utility sink adds convenience to everyday routines. Step outside to a spacious backyard with attractive landscaping and a newer stained deck that creates an ideal setting for outdoor dining, gatherings, or quiet evenings outdoors. Nearby walking and biking trails add recreational opportunities. One of the neighborhood's standout amenities is the community pool located just one street away. Conveniently situated near I-35, the Little Elm Bridge, shopping, dining, recreation, and major employment corridors, this home combines accessibility with everyday comfort. For buyers searching for an updated home with five bedrooms, open-concept living, outdoor space, and a desirable location, 405 Stoneleigh Circle deserves a place at the top of the list.
| a month ago | Listing updated with changes from the MLS® | |
| 3 months ago | Price changed to $499,000 | |
| 4 months ago | Listing first seen on site |

© 2020 North Texas Real Estate Information Systems. All rights reserved. Information is deemed reliable but is not guaranteed accurate by the MLS or NTREIS. The information being provided is for the consumer's personal, non-commercial use, and may not be reproduced, redistributed, or used for any purpose other than to identify prospective properties consumers may be interested in purchasing.
Last checked: 2026-07-21 11:41 AM CDT
Did you know? You can invite friends and family to your search. They can join your search, rate and discuss listings with you.