Save
Ask
Tour
Hide
Share
$1,025,000
110 Days On Site

301 Foxcroft Lane
Keller, TX 76248

For Sale|Single Family Residence|Active
4
Beds
4
Total Baths
3
Full Baths
1
Partial Bath
4,231
SqFt
$242
/SqFt
2005
Built
Subdivision:
Harmonson Farms
County:
Tarrant
301 Foxcroft Lane301 Foxcroft Lane301 Foxcroft Lane301 Foxcroft Lane
Save
Ask
Tour
Hide
Share

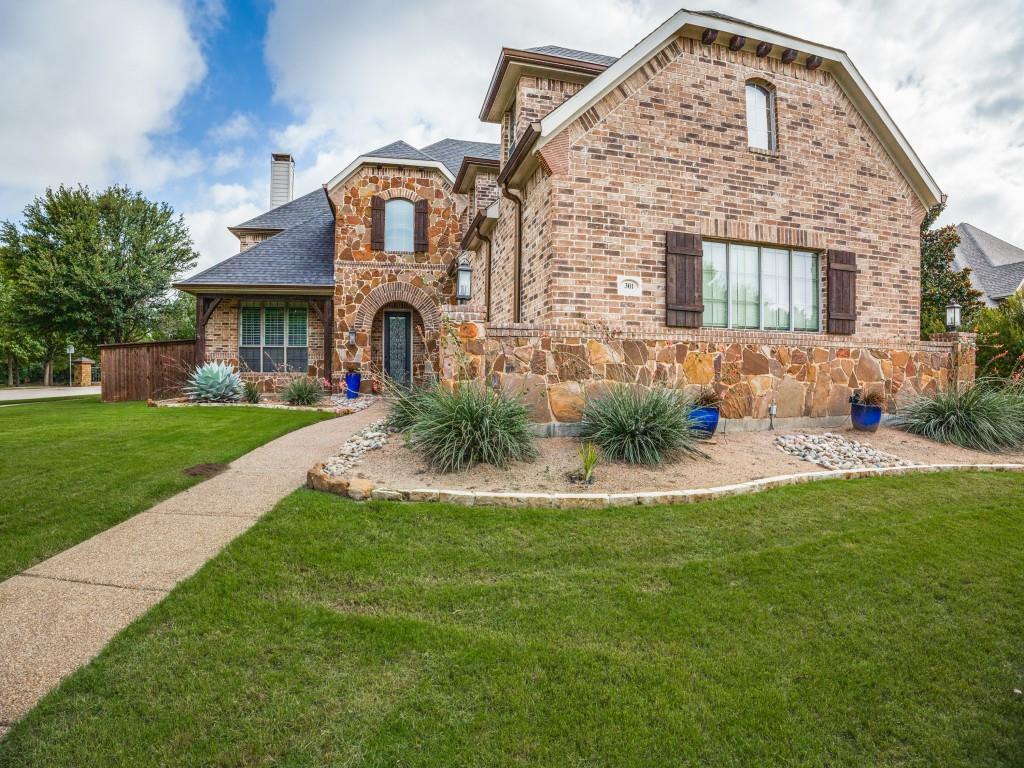
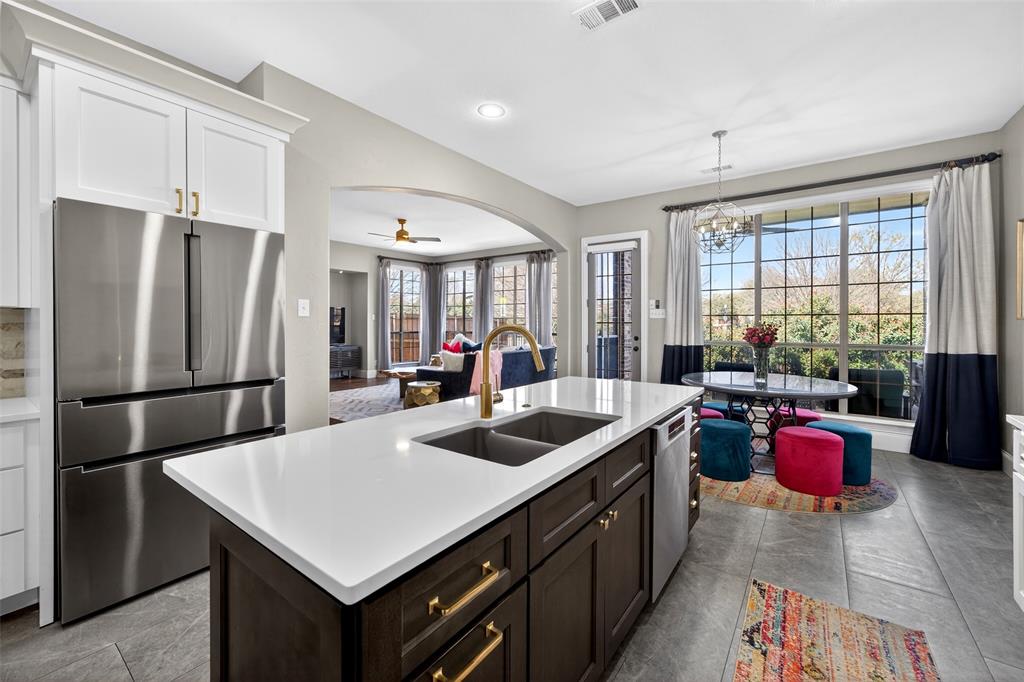

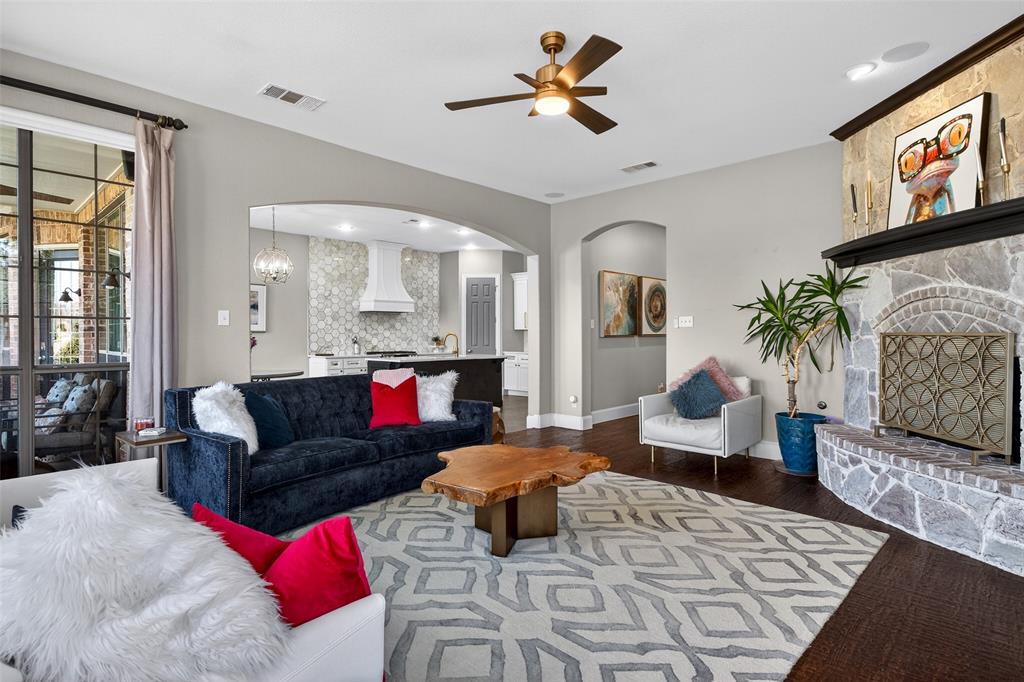
Extensively renovated and impeccably maintained, this exceptional Harmonson Farms home offers the perfect blend of luxury, comfort, and peace of mind. Nestled on a quiet cul-de-sac corner lot overlooking a scenic greenbelt and tranquil pond, this 4,200+ square foot residence has been thoughtfully updated from top to bottom, allowing the next owner to simply move in and enjoy. Inside, you'll find an ideal floor plan designed for both everyday living and entertaining, featuring 4 spacious bedrooms, a dedicated home office, game room, private media room, and 3.5 bathrooms. At the heart of the home is a beautifully remodeled kitchen with custom cabinetry, soft-close drawers, upgraded appliances, designer lighting, and an oversized island that opens seamlessly to the inviting living area. The extensive list of improvements truly sets this home apart. Since 2019, nearly every major system has been updated, including both HVAC systems (2022), roof (2021), copper gutters (2021), pool equipment (2021), garage doors (2021), garage door openers with cameras (2023), water heaters, updated bathrooms, fresh interior paint, motorized window shades, and more, providing exceptional value and peace of mind for years to come. Step outside to your own private backyard retreat, where the sparkling saltwater pool, covered patio, mature landscaping, and peaceful greenbelt and pond views create the perfect setting for relaxing evenings or effortless entertaining. Additional highlights include a 3 car garage with epoxy flooring, a walk in attic with expansion potential, low-maintenance landscaping, and an unbeatable location within walking distance of Keller Harvel Elementary and Keller Middle School, all within highly acclaimed Keller ISD. This isn't simply a beautiful home, it's a home where the expensive updates have already been completed, allowing you to enjoy the lifestyle you've been looking for from day one.

Save
Ask
Tour
Hide
Share
Listing Snapshot
Price 
$1,025,000
Days On Site 
110 Days
Bedrooms 
4
Inside Area (SqFt) 
4,231 sqft
Total Baths 
4
Full Baths 
3
Partial Baths 
1
Lot Size 
0.374 Acres
Year Built 
2005
MLS® Number 
21208360
Status 
Active
Property Tax 
$13,482
HOA/Condo/Coop Fees 
$49.58 monthly
Sq Ft Source 
N/A
Friends & Family
Recent Activity
yesterdayListing updated with changes from the MLS®
2 days agoPrice changed to $1,025,000
4 months agoListing first seen on site
General Features
Acres 
0.374
Attached Garage 
Yes
Foundation 
Slab
Garage 
Yes
Garage Spaces 
3
Levels 
Two
Parking 
Garage Door OpenerGarage Faces SideKitchen LevelOversizedStorageAttached
Property Sub Type 
Single Family Residence
Security 
Security System OwnedSmoke Detector(s)
Sewer 
Public Sewer
Special Circumstances 
Standard
Style 
Traditional
Utilities 
Cable Available
Water Source 
Public
Interior Features
Appliances 
DishwasherDisposalGas CooktopMicrowave
Cooling 
Ceiling Fan(s)Central AirElectricENERGY STAR Qualified EquipmentZoned
Fireplace 
Yes
Fireplace Features 
Gas StarterGas Log
Fireplaces 
1
Flooring 
CarpetCeramic TileHardwood
Heating 
CentralENERGY STAR Qualified EquipmentNatural GasZoned
Interior 
ChandelierDouble VanityEat-in KitchenKitchen IslandOpen FloorplanPantryWalk-In Closet(s)Wired for DataHigh Speed InternetSmart HomeWired for Sound
Laundry Features 
Electric Dryer HookupWasher Hookup
Window Features 
Window Coverings
Bedroom 
Dimensions - 14 x 12Level - SecondFeatures - Ceiling Fan(s), Walk-In Closet(s)
Breakfast Room 
Dimensions - 13 x 9Level - FirstFeatures - Eat-in Kitchen
Kitchen 
Dimensions - 16 x 15Level - FirstFeatures - Kitchen Island, Pantry
Master Bedroom 
Dimensions - 18 x 14Level - FirstFeatures - Ceiling Fan(s), Walk-In Closet(s)
Save
Ask
Tour
Hide
Share
Exterior Features
Construction Details 
BrickFiber CementStone
Exterior 
BalconyRain Gutters
Fencing 
WoodWrought Iron
Lot Features 
Corner LotLandscapedSubdividedWaterfront
Patio And Porch 
CoveredFront PorchRear Porch
Pool Features 
GuniteIn GroundOutdoor PoolSalt Water
Roof 
Composition
View 
Water
Waterfront 
Yes
Waterfront Features 
Lake PrivilegesLake Front
Waterview 
Water
Windows/Doors 
Window Coverings
Community Features
Association Dues 
595
Community Features 
FishingLakeOther
Financing Terms Available 
CashConventionalFHAVA Loan
HOA Fee Frequency 
Annually
School District 
Keller ISD
Schools
School District
Keller ISD
Elementary School
Kellerharv
Middle School
Keller
High School
Keller
Listing courtesy of Erica Berkebile of Keller Williams Realty [email protected]


© 2020 North Texas Real Estate Information Systems. All rights reserved. Information is deemed reliable but is not guaranteed accurate by the MLS or NTREIS. The information being provided is for the consumer's personal, non-commercial use, and may not be reproduced, redistributed, or used for any purpose other than to identify prospective properties consumers may be interested in purchasing.
Last checked: 2026-07-07 03:51 PM CDT

Neighborhood & Commute
Source: Walkscore
Save
Ask
Tour
Hide
Share