Save
Ask
Tour
Hide
Share
$534,900
84 Days On Site

2403 Pinehurst Court
Highland Village, TX 75077

For Sale|Single Family Residence|Active
4
Beds
3
Total Baths
2
Full Baths
1
Partial Bath
2,635
SqFt
$203
/SqFt
1997
Built
Subdivision:
Highland Forest Add
County:
Denton
2403 Pinehurst Court2403 Pinehurst Court2403 Pinehurst Court2403 Pinehurst Court
Save
Ask
Tour
Hide
Share

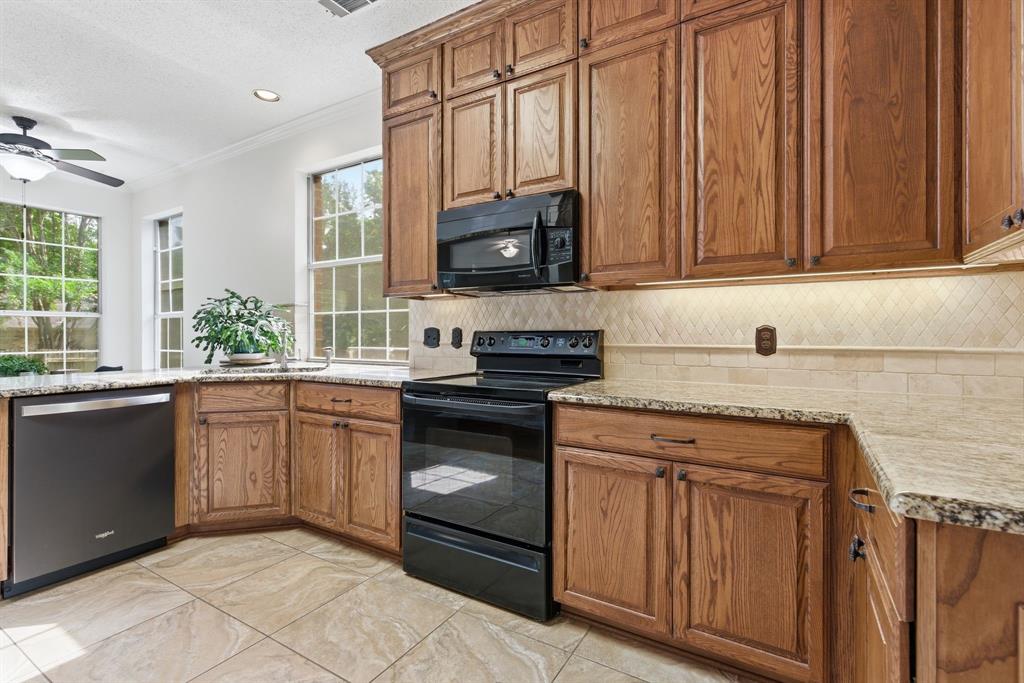
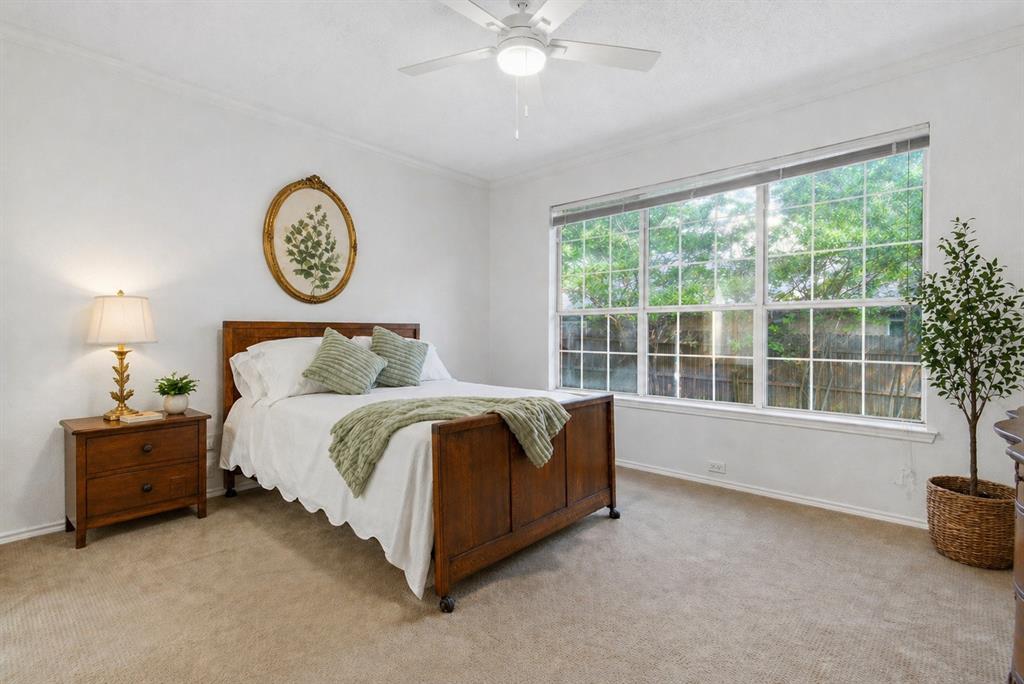
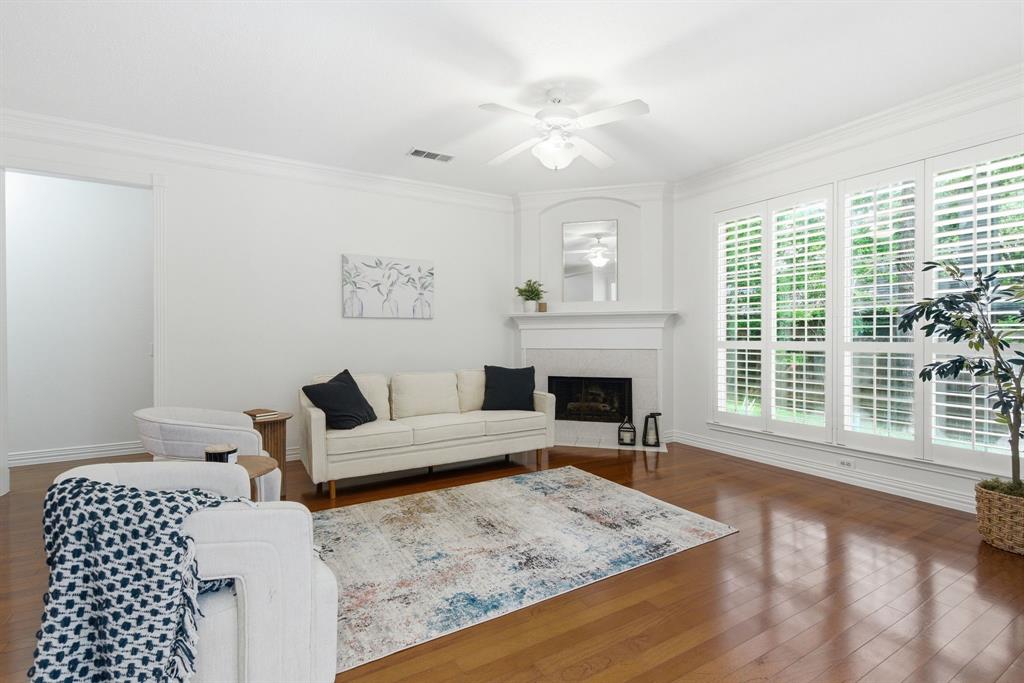
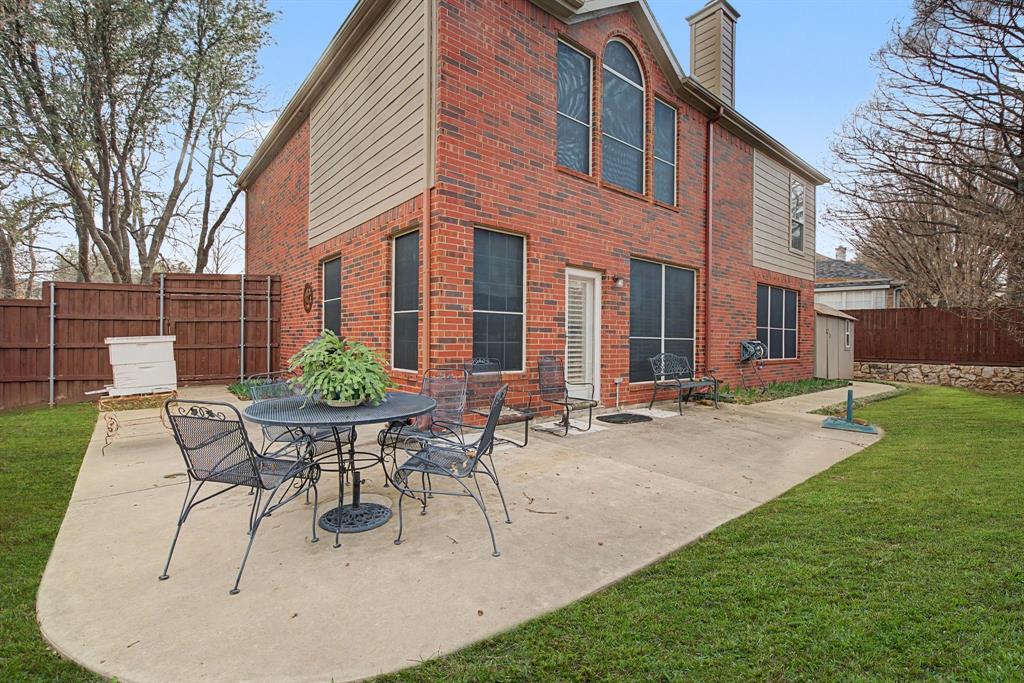
SMART STORAGE. THOUGHTFUL LIVING. A HIDDEN SPACE YOU DIDN’T KNOW YOU NEEDED. (YES—THERE’S A “HARRY POTTER CLOSET.”) Back on market with a fresh, updated look—this is the one buyers have been waiting for. Tucked at the end of a quiet cul-de-sac, this one-owner home offers the kind of layout that lives well—with space in all the right places and storage you’ll notice immediately. Inside, a light, modern palette creates a clean, inviting feel throughout, with beautifully refreshed interiors that are completely move-in ready. And then there’s the storage. Not just closets—but intentional, smart storage designed for real life: Pull-out shelving Custom kitchen organization Vertical storage for baking sheets Generous closets throughout A hidden under-stair storage room (yes—the “Harry Potter” closet) Even an outdoor storage shed Once you see it, you’ll wonder how you lived without it. The kitchen is as functional as it is beautiful—everything within reach, thoughtfully tucked away. The main-level primary suite offers a quiet retreat, while upstairs, a spacious game room and three additional bedrooms provide flexibility to live, work, and grow—without sacrificing organization. Out back, an oversized yard and extended patio create the perfect space to relax or gather! One-owner. Pet-free. Smoke-free. Meticulously maintained. Fresh. Functional. And ready for its next chapter. Come see it in person—you’ll feel the difference.

Save
Ask
Tour
Hide
Share
Listing Snapshot
Price 
$534,900
Days On Site 
84 Days
Bedrooms 
4
Inside Area (SqFt) 
2,635 sqft
Total Baths 
3
Full Baths 
2
Partial Baths 
1
Lot Size 
0.213 Acres
Year Built 
1997
MLS® Number 
21197992
Status 
Active
Property Tax 
$9,186
HOA/Condo/Coop Fees 
$31.92 monthly
Sq Ft Source 
N/A
Friends & Family
Recent Activity
yesterdayListing updated with changes from the MLS®
yesterdayPrice changed to $534,900
a month agoStatus changed to Active
3 months agoListing first seen on site
General Features
Acres 
0.213
Attached Garage 
Yes
Foundation 
Slab
Garage 
Yes
Garage Spaces 
2
Levels 
Two
Parking 
DrivewayGarage Door OpenerGarage Faces FrontAttached
Property Sub Type 
Single Family Residence
Sewer 
Public Sewer
Special Circumstances 
Standard
Style 
Traditional
Utilities 
Cable AvailableElectricity ConnectedNatural Gas AvailablePhone Available
Water Source 
Public
Interior Features
Appliances 
DishwasherDisposalElectric RangeGas Water HeaterMicrowave
Cooling 
Ceiling Fan(s)Central AirElectric
Fireplace 
Yes
Fireplace Features 
GasGas StarterLiving RoomGas Log
Fireplaces 
1
Flooring 
CarpetCeramic TileWood
Heating 
CentralNatural Gas
Interior 
Built-in FeaturesChandelierEat-in KitchenGranite CountersPantryWalk-In Closet(s)High Speed Internet
Laundry Features 
Washer Hookup
Window Features 
ShuttersWindow Coverings
Bath-Full 
Dimensions - 7 x 3Level - Second
Bath-Half 
Dimensions - 6 x 3Level - First
Bedroom 
Dimensions - 12 x 10Level - SecondFeatures - Walk-In Closet(s)
Breakfast Room 
Dimensions - 9 x 9Level - FirstFeatures - Ceiling Fan(s), Eat-in Kitchen
Dining Room 
Dimensions - 12 x 10Level - First
Family Room 
Dimensions - 22 x 19Level - SecondFeatures - Ceiling Fan(s)
Kitchen 
Dimensions - 15 x 6Level - FirstFeatures - Eat-in Kitchen, Pantry
Living Room 
Dimensions - 19 x 14Level - FirstFeatures - Ceiling Fan(s)
Master Bedroom 
Dimensions - 14 x 13Level - FirstFeatures - Walk-In Closet(s)
Utility Room 
Dimensions - 5 x 7Level - First
Save
Ask
Tour
Hide
Share
Exterior Features
Construction Details 
Brick
Exterior 
Rain GuttersPrivate Yard
Fencing 
Wood
Lot Features 
Few TreesInterior LotLandscaped
Roof 
Shingle
Windows/Doors 
ShuttersWindow Coverings
Community Features
Association Dues 
383
Community Features 
Curbs
Financing Terms Available 
CashConventionalFHAVA Loan
HOA Fee Frequency 
Annually
School District 
Lewisville ISD
Schools
School District
Lewisville ISD
Elementary School
Heritage
Middle School
Briarhill
High School
Marcus
Listing courtesy of Lisa Taylor of Post Oak Realty, LLC [email protected]


© 2020 North Texas Real Estate Information Systems. All rights reserved. Information is deemed reliable but is not guaranteed accurate by the MLS or NTREIS. The information being provided is for the consumer's personal, non-commercial use, and may not be reproduced, redistributed, or used for any purpose other than to identify prospective properties consumers may be interested in purchasing.
Last checked: 2026-05-30 04:11 AM CDT

Neighborhood & Commute
Source: Walkscore
Save
Ask
Tour
Hide
Share