

2816 Guardian CourtFlower Mound, TX 75022
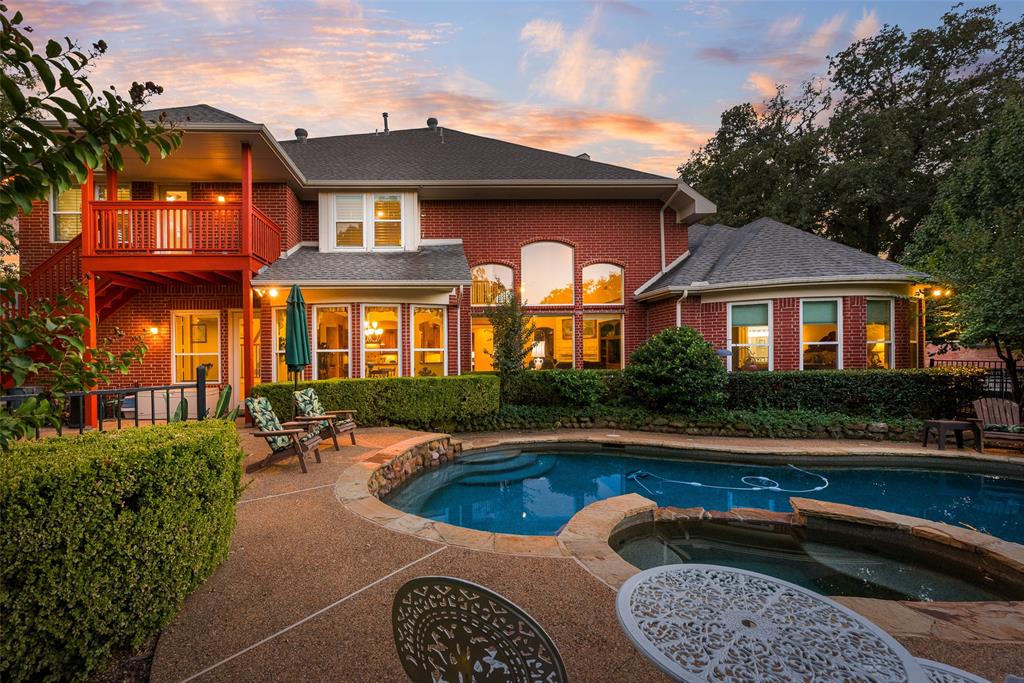
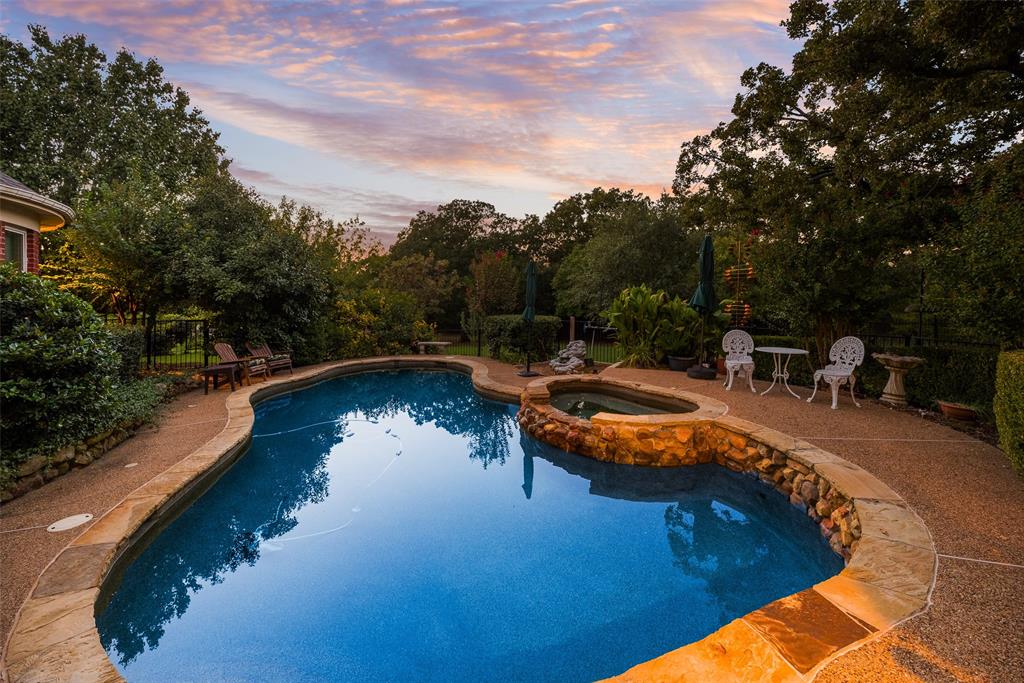
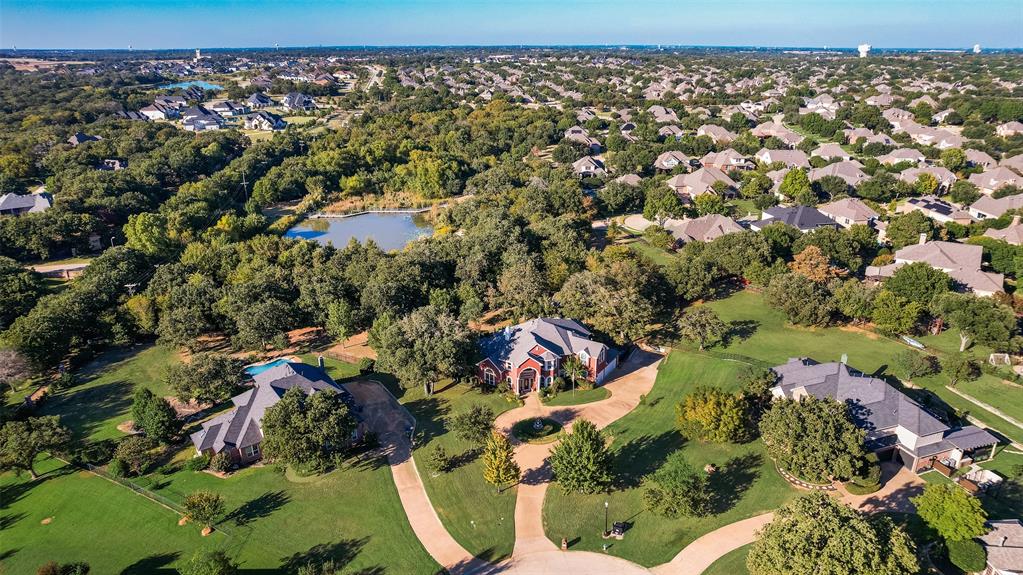
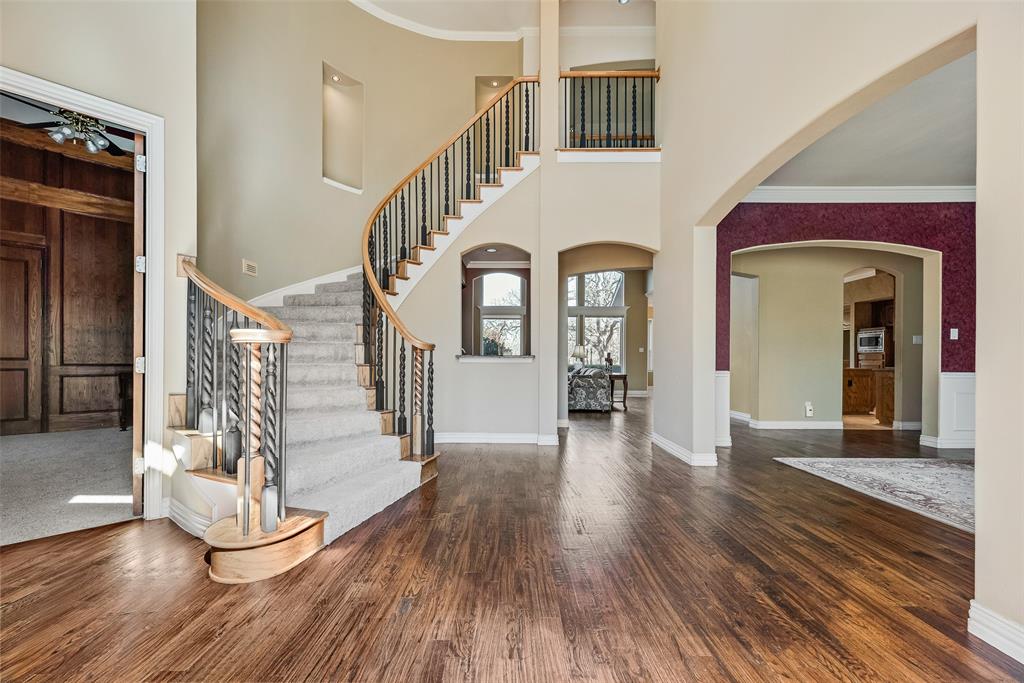
Nestled on a beautiful heavily treed 1-acre lot, 20 min drive from DFW, near Coram Deo Academy in Flower Mound. This luxury home offers privacy, a backyard oasis & convenience. Situated on a cul-de-sac adjacent a 22-acre park. The setting is peaceful while still being close to shopping, dining & major commuter routes. Inside, you’re welcomed by a grand entry, soaring ceilings, stunning curved staircase, open two-story family room, dramatic floor-to-ceiling windows overlooking the sparkling saltwater pool & private garden. 5 bed. 4 bath. Spacious floor plan. 2 bedrooms downstairs including the primary suite with fireplace. 2 full baths downstairs. Private study with oak paneling & custom built-ins. Dining room. Bright gourmet kitchen with triple stainless sink, island & solid oak cabinets. Butler’s pantry. Wine bar. 3-inch hardwood floors. Natural stone fireplace with gas logs. Tons of storage. Over $188,000 in improvements including travertine floors in the kitchen, mud room & secondary bathrooms. Renovated primary bath features updated cabinetry, fixtures, granite flooring, dual vanities, stand-alone jetted tub, oversized shower with dual shower heads & a huge custom closet with built ins & cedar. All other baths renovated with travertine & natural stone. Renovated Laundry with cabinets, marble floors, back splash & deep sink. Additional improvements include 2 new water heaters 2024, 2 new HVAC Systems 2021, new carpeting 2025 & 2019, plantation shutters 2021, new windows 2018, exterior lighting 2024, wine bar fridge 2024, new ceiling fans bedrooms & game room 2025, new garage doors 2021, new garage door openers 2022 & 2023, new fireplace remote 2025 & new smoke detectors 2025. The backyard is a true showpiece with a sparkling saltwater pool with waterfall, a fountain, spa, pergola, fire pit, large flowerbeds, greenhouse, 2 storage buildings, full backyard iron fencing, front & back irrigation. Beautiful views throughout the home of the treed lot & adjacent park.
| 3 days ago | Listing updated with changes from the MLS® | |
| 2 months ago | Price changed to $1,325,000 | |
| 3 months ago | Listing first seen on site |

© 2020 North Texas Real Estate Information Systems. All rights reserved. Information is deemed reliable but is not guaranteed accurate by the MLS or NTREIS. The information being provided is for the consumer's personal, non-commercial use, and may not be reproduced, redistributed, or used for any purpose other than to identify prospective properties consumers may be interested in purchasing.
Last checked: 2026-05-26 03:38 AM CDT