Save
Ask
Tour
Hide
Share
$1,089,000
12 Days On Site

1300 Woodborough Lane
Keller, TX 76248

For Sale|Single Family Residence|Active
4
Beds
4
Total Baths
3
Full Baths
1
Partial Bath
3,706
SqFt
$294
/SqFt
2004
Built
Subdivision:
Overton Ridge Add
County:
Tarrant
1300 Woodborough Lane1300 Woodborough Lane1300 Woodborough Lane1300 Woodborough Lane
Save
Ask
Tour
Hide
Share

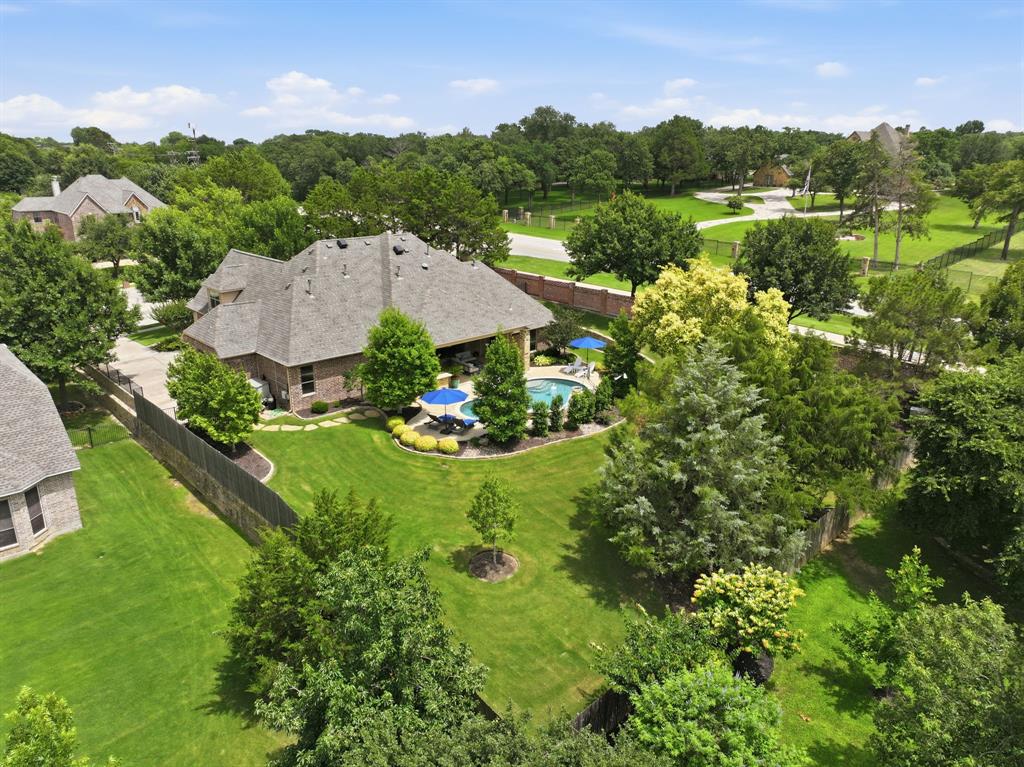
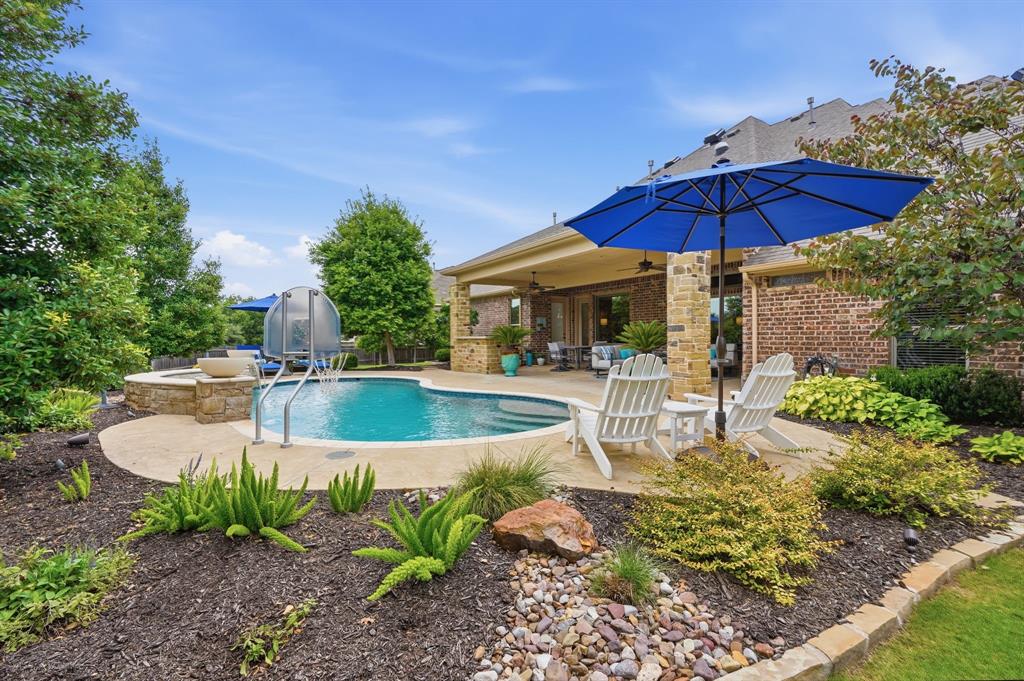
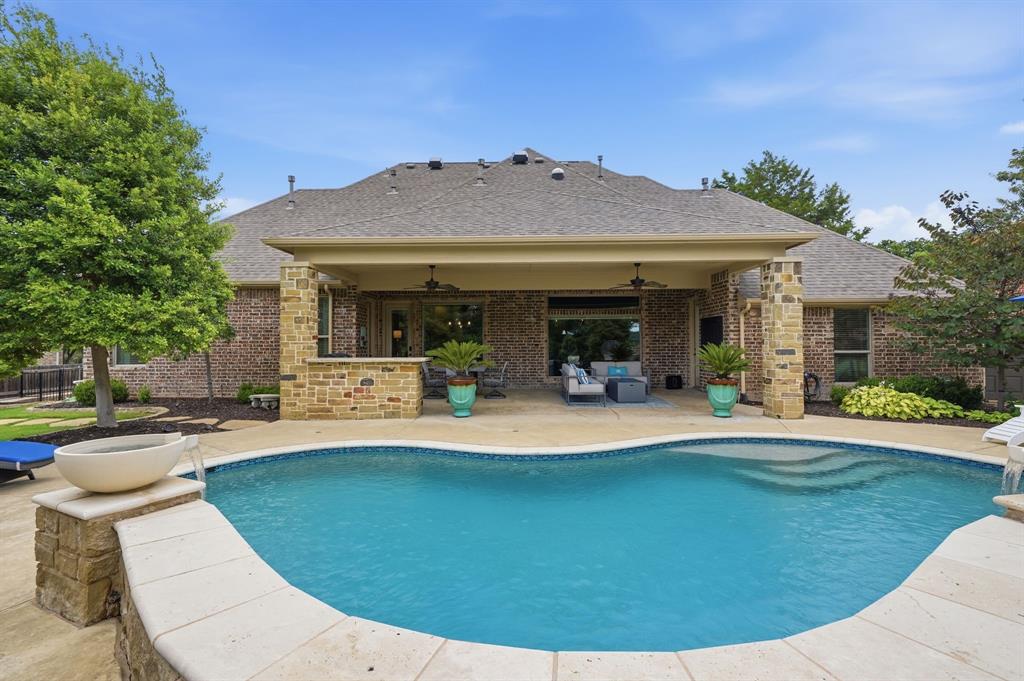
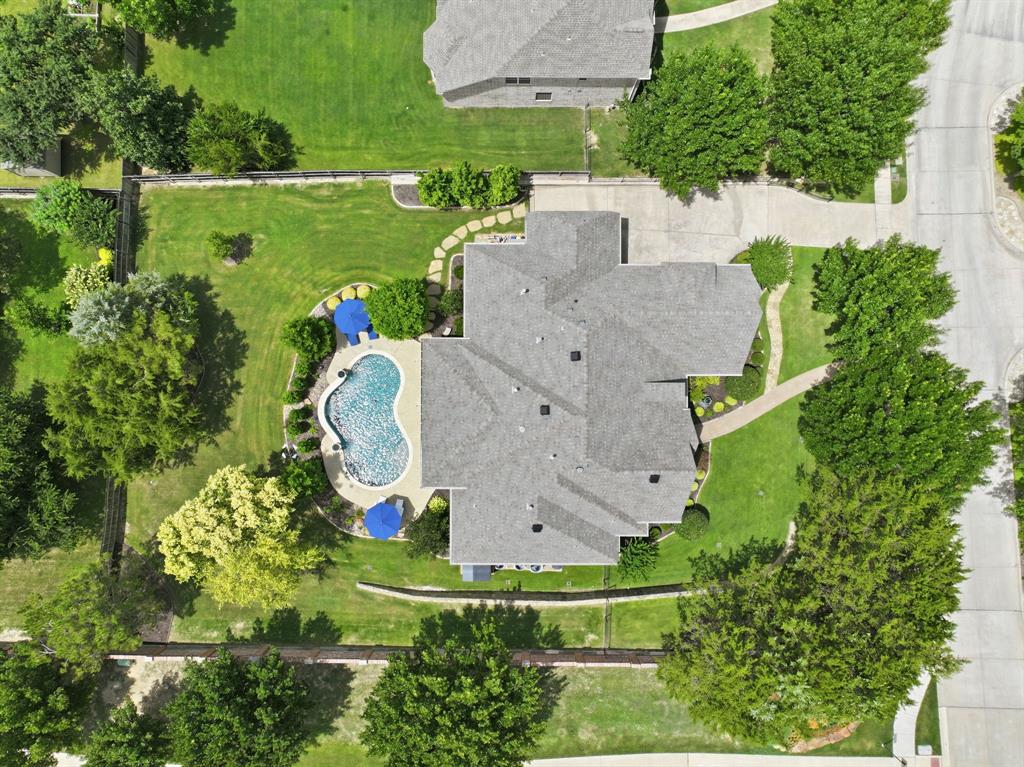
Located on a lush .58-acre lot in the highly-desirable Overton Ridge Addition of Keller, this beautifully-appointed, one-and-a-half story property is highlighted by a stately stone and decorative brick facade overlooking a manicured front yard with professional landscape. Ideal for gatherings, the functional floor plan offers 3706 square feet of living including an elegant dining room, a spacious family room with a floor-to ceiling fireplace with stone surround and picture windows, a remodeled kitchen featuring beautiful quartz countertops, subway tile backsplash, new appliances, upgraded cabinetry and a charming breakfast room; four generously-sized, first-level bedrooms with walk-in closets and three full bathrooms, a second-level game and media room with a half bathroom, an updated utility area, and a three-car garage with Epoxy flooring. The functional floor plan allows the formal dining room to easily serve as a dedicated study. Offering sophisticated transitional design, key amenities of the home include rich hardwood flooring, gracious windows, newer interior-exterior paint, custom built-ins, designer fixtures, upgraded windows, two replaced HVAC units, an exposed beam ceiling, replaced water heater, Radiant Barrier insulation and so much more. The luxurious primary suite is the perfect escape at the end of the day with a double-trayed ceiling, direct egress to backyard patio, and a spa-inspired bathroom. The inviting backyard oasis presents a year-round gathering space with an oversized covered patio, hosting a custom built-in grill and stone bar, overlooking a sparkling Claffey pool with serene waterfalls and plenty of room for play. This home feeds the award-winning Keller ISD and is located in close proximity to DFW International Airport, local eateries and upscale shopping.

Save
Ask
Tour
Hide
Share
Listing Snapshot
Price 
$1,089,000
Days On Site 
12 Days
Bedrooms 
4
Inside Area (SqFt) 
3,706 sqft
Total Baths 
4
Full Baths 
3
Partial Baths 
1
Lot Size 
0.574 Acres
Year Built 
2004
MLS® Number 
21188018
Status 
Active
Property Tax 
$13,588
HOA/Condo/Coop Fees 
$52.5 monthly
Sq Ft Source 
N/A
Friends & Family
Recent Activity
a week agoListing updated with changes from the MLS®
2 weeks agoListing first seen on site
General Features
Acres 
0.574
Attached Garage 
Yes
Foundation 
Slab
Garage 
Yes
Garage Spaces 
3
Levels 
One and One Half
Parking 
ConcreteCoveredDrivewayEnclosedGarageGarage Door OpenerGarage Faces SideOversizedAttached
Property Sub Type 
Single Family Residence
Security 
PrewiredSmoke Detector(s)
Sewer 
Public Sewer
Special Circumstances 
Standard
Style 
Traditional
Utilities 
Cable AvailableElectricity ConnectedUnderground Utilities
Water Source 
Public
Interior Features
Appliances 
DishwasherDisposalElectric OvenGas CooktopGas Water HeaterMicrowaveDouble Oven
Cooling 
Central AirElectricZoned
Fireplace 
Yes
Fireplace Features 
GasStone
Fireplaces 
1
Flooring 
CarpetCeramic TileWood
Heating 
CentralNatural GasZoned
Interior 
Built-in FeaturesEat-in KitchenGranite CountersKitchen IslandNatural WoodworkVaulted Ceiling(s)Walk-In Closet(s)High Speed InternetWired for Sound
Laundry Features 
Electric Dryer HookupWasher Hookup
Window Features 
Window Coverings
Bath-Full 
Dimensions - 8 x 6Level - First
Bath-Half 
Dimensions - 6 x 5Level - Second
Bedroom 
Dimensions - 12 x 12Level - FirstFeatures - Walk-In Closet(s)
Breakfast Room 
Dimensions - 13 x 11Level - First
Dining Room 
Dimensions - 14 x 11Level - First
Game Room 
Dimensions - 27 x 15Level - Second
Kitchen 
Dimensions - 14 x 12Level - FirstFeatures - Breakfast Bar, Eat-in Kitchen, Kitchen Island
Living Room 
Dimensions - 20 x 17Level - First
Master Bathroom 
Dimensions - 11 x 9Level - First
Master Bedroom 
Dimensions - 21 x 15Level - FirstFeatures - Walk-In Closet(s)
Media Room 
Dimensions - 15 x 13Level - Second
Utility Room 
Dimensions - 11 x 10Level - First
Save
Ask
Tour
Hide
Share
Exterior Features
Construction Details 
BrickStone
Exterior 
Rain GuttersLightingOutdoor GrillOutdoor Kitchen
Fencing 
BrickWood
Lot Features 
Corner LotLandscapedSubdivided
Patio And Porch 
CoveredFront PorchPatio
Pool Features 
GuniteIn GroundPrivate
Private Pool 
Yes
Roof 
Composition
Windows/Doors 
Window Coverings
Community Features
Accessibility Features 
Accessible BedroomAccessible DoorsAccessible EntranceAccessible Hallway(s)Accessible Kitchen
Association Dues 
630
Community Features 
CurbsParkPlaygroundSidewalks
Financing Terms Available 
CashConventional
HOA Fee Frequency 
Annually
School District 
Keller ISD
Schools
School District
Keller ISD
Elementary School
Ridgeview
Middle School
Keller
High School
Keller
Listing courtesy of Chad Collins of JPAR North Central Metro 1 [email protected]


© 2020 North Texas Real Estate Information Systems. All rights reserved. Information is deemed reliable but is not guaranteed accurate by the MLS or NTREIS. The information being provided is for the consumer's personal, non-commercial use, and may not be reproduced, redistributed, or used for any purpose other than to identify prospective properties consumers may be interested in purchasing.
Last checked: 2026-07-07 03:51 PM CDT

Neighborhood & Commute
Source: Walkscore
Save
Ask
Tour
Hide
Share