

324 Enid DriveLewisville, TX 75056
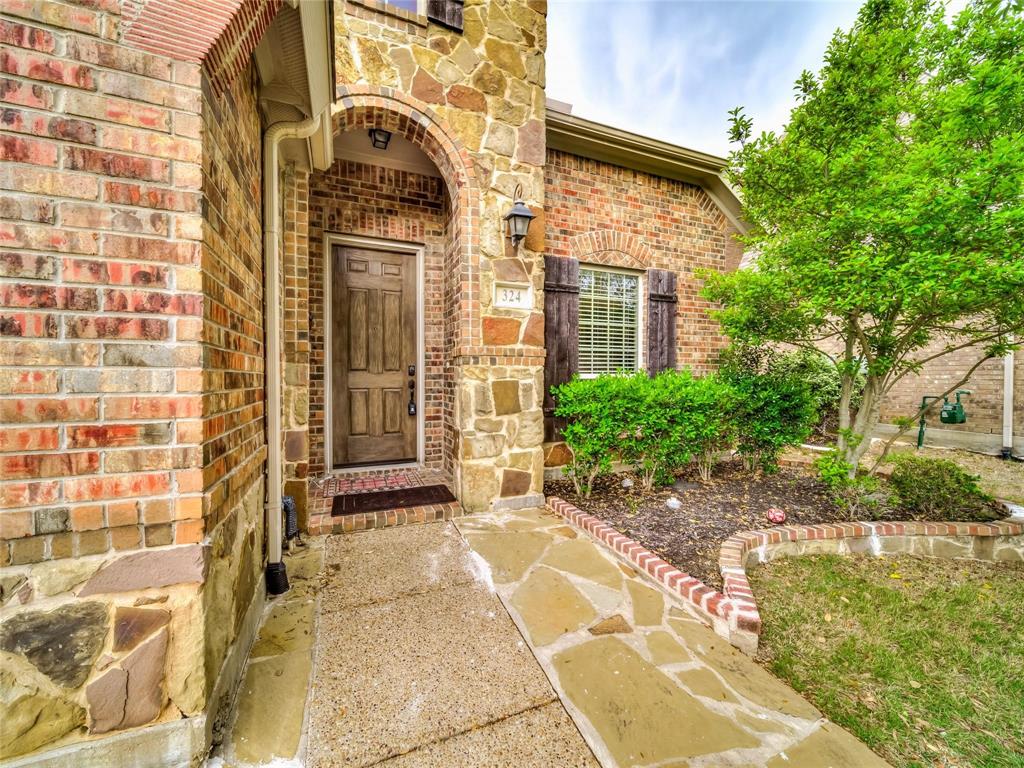
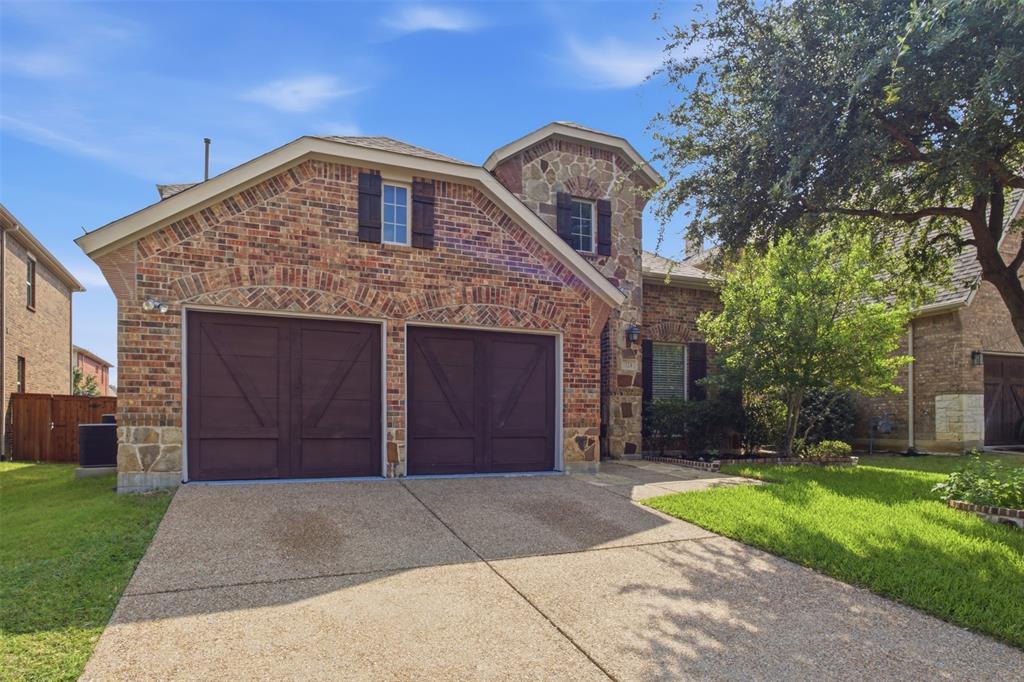
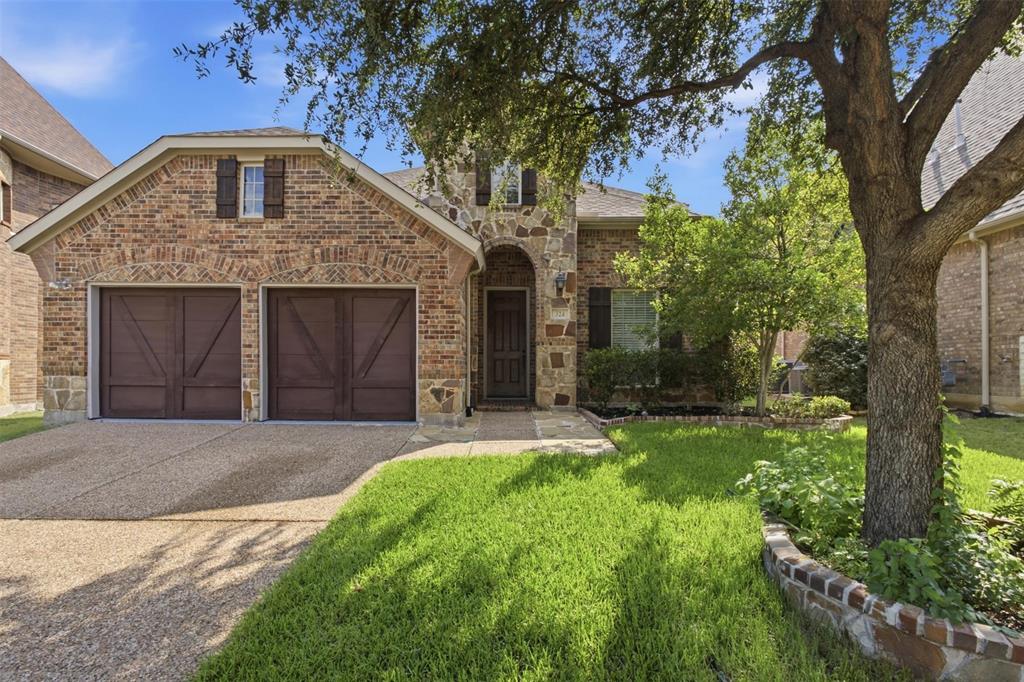
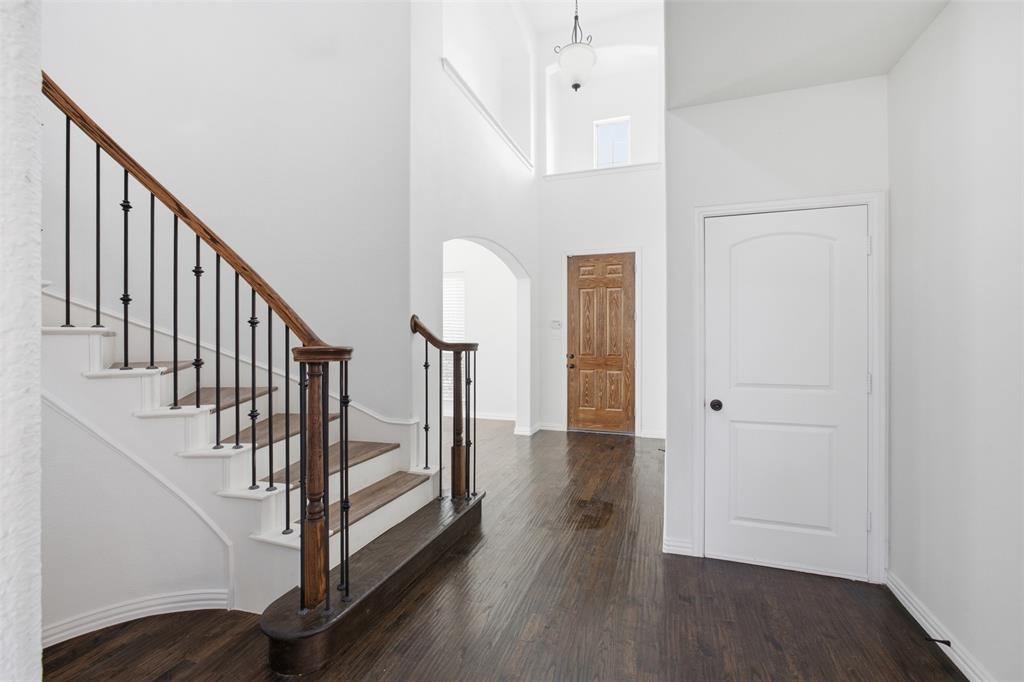
Beautifully renovated Castle Hills home offering 4 bedrooms, 3 full baths, a private study, game room, and media room in one of Lewisville's premier master-planned communities. This move-in-ready home has been thoughtfully updated with fresh interior paint, fully renovated bathrooms, brand-new hardwood flooring throughout the second level, rich hardwood floors on the main level, and epoxy-coated garage floors. Designed for both everyday living and entertaining, the open-concept floor plan features a gourmet kitchen with abundant cabinetry, generous counter space, and seamless flow into the spacious living and dining areas filled with natural light. The first-floor primary suite provides a peaceful retreat, while the dedicated study is perfect for working from home. Upstairs, enjoy a spacious game room, media room, and generously sized secondary bedrooms with ample storage. Step outside to a covered patio and private backyard, ideal for relaxing or entertaining family and friends. Located just minutes from Grandscape, Nebraska Furniture Mart, Legacy West, The Star, Highway 121, and DFW Airport, with convenient access to premier shopping, dining, entertainment, and major corporate campuses. Enjoy all the exceptional amenities Castle Hills has to offer, including parks, pools, walking trails, and more. This beautifully updated home combines luxury, comfort, and an unbeatable location.
| 4 days ago | Listing updated with changes from the MLS® | |
| a week ago | Price changed to $715,999 | |
| 2 months ago | Listing first seen on site |

© 2020 North Texas Real Estate Information Systems. All rights reserved. Information is deemed reliable but is not guaranteed accurate by the MLS or NTREIS. The information being provided is for the consumer's personal, non-commercial use, and may not be reproduced, redistributed, or used for any purpose other than to identify prospective properties consumers may be interested in purchasing.
Last checked: 2026-07-07 03:51 PM CDT
Did you know? You can invite friends and family to your search. They can join your search, rate and discuss listings with you.