

Save
Ask
Tour
Hide
$523,000
226 Days On Site
1616 Olympia AvenueCorinth, TX 76208
Single Family Residence|Pending
3
Beds
2
Total Baths
2
Full Baths
2,461
SqFt
$213
/SqFt
2025
Built
Subdivision:
Walton Ridge
County:
Denton
Save
Ask
Tour
Hide
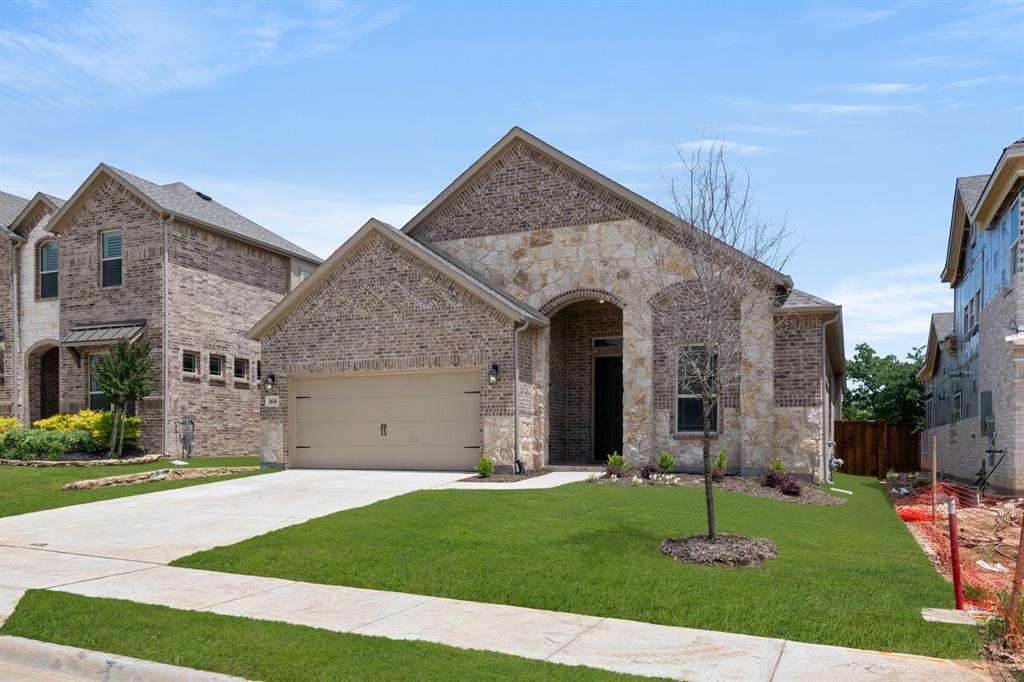
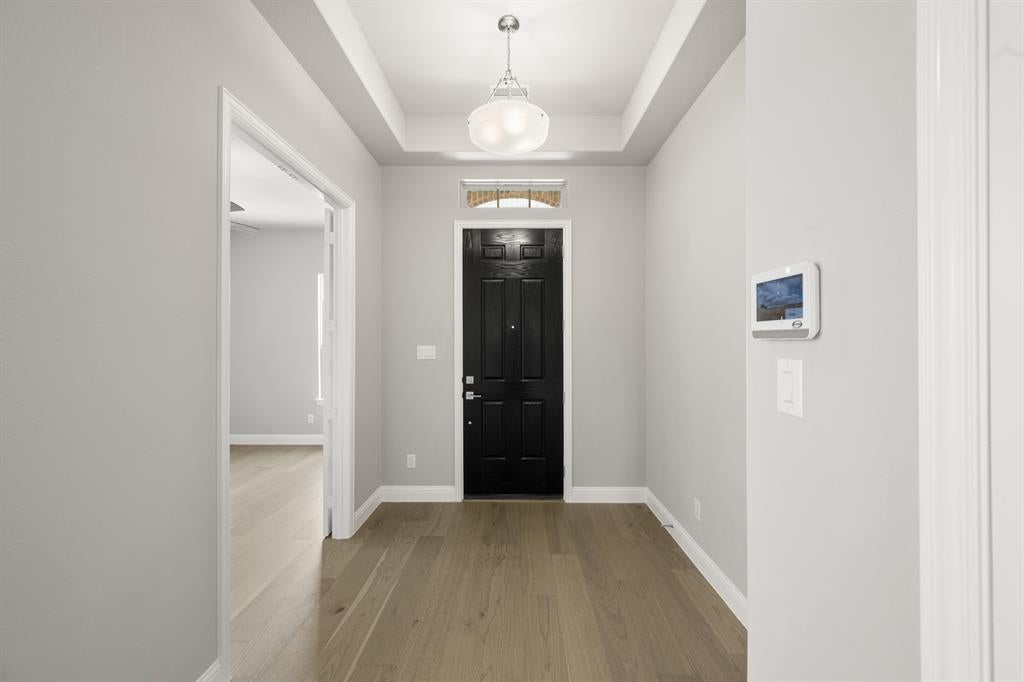
MLS# 21173973 - Built by Windsor Homes - Ready Now! ~ This home is a gem, must be seen to believe. Three bedrooms, two bathrooms, study and two car garage. This home features upgrades galore. Start with the chef's kitchen with quartz countertops and stainless steel appliances including LG 30 inch gas cooktop, double standard-convection ovens, vent hood with vent hood cabinet and super quiet dishwasher. Pot and pan drawers under the cooktop and roll out trash drawer in the island. Playroom will have pre wiring for speakers making it easy to convert to media-music room or an additional study.
Save
Ask
Tour
Hide
Listing Snapshot
Price
$523,000
Days On Site
226 Days
Bedrooms
3
Inside Area (SqFt)
2,461 sqft
Total Baths
2
Full Baths
2
Partial Baths
N/A
Lot Size
0.0964 Acres
Year Built
2025
MLS® Number
21173973
Status
Pending
Property Tax
N/A
HOA/Condo/Coop Fees
$425 Semi-Annually
Sq Ft Source
N/A
Friends & Family
Recent Activity
| 11 hours ago | Listing updated with changes from the MLS® | |
| 16 hours ago | Status changed to Pending | |
| 4 months ago | Price changed to $523,000 | |
| 7 months ago | Listing first seen on site |
General Features
Acres
0.0964
Attached Garage
Yes
Foundation
Slab
Garage
Yes
Garage Spaces
2
Levels
One
Parking
Garage Door OpenerGarage Faces FrontSide By SideAttached
Property Condition
New Construction
Property Sub Type
Single Family Residence
Security
Carbon Monoxide Detector(s)Security SystemSecurity System Owned
Sewer
Public Sewer
Style
Traditional
Utilities
Cable Available
Water Source
Public
Interior Features
Appliances
DishwasherDisposalElectric Water HeaterMicrowaveConvection OvenDouble OvenVented Exhaust Fan
Cooling
Ceiling Fan(s)Central AirElectric
Flooring
CarpetCeramic TileWood
Heating
Exhaust FanCentralNatural Gas
Interior
Eat-in KitchenGranite CountersKitchen IslandOpen FloorplanPantryWalk-In Closet(s)High Speed Internet
Laundry Features
Electric Dryer HookupWasher Hookup
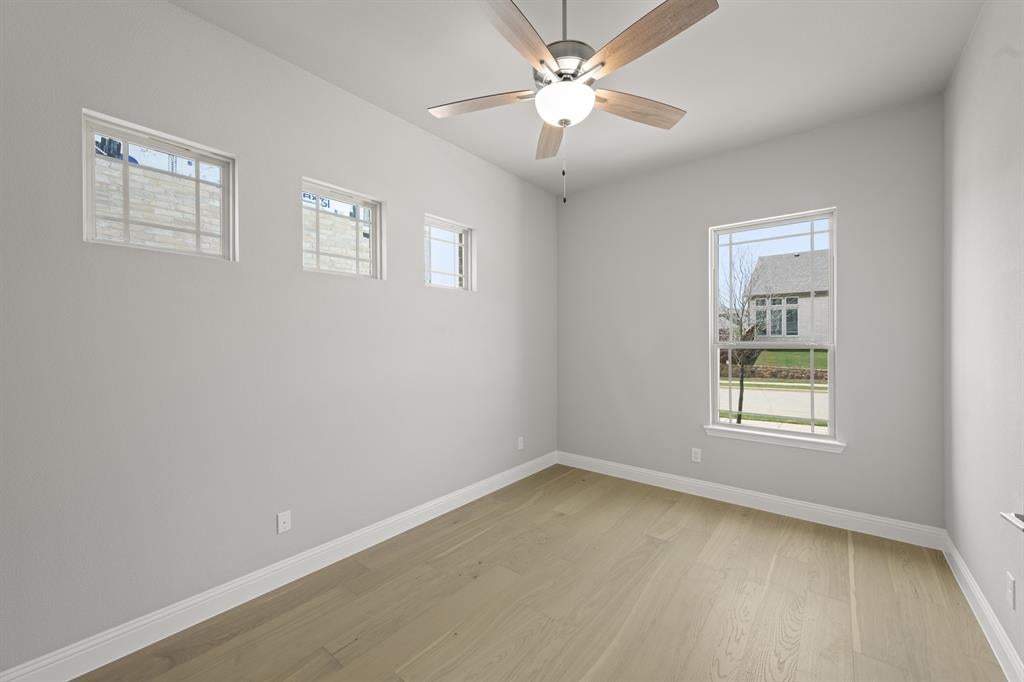
Bedroom
Dimensions - 12 x 11Level - First
Breakfast Room
Dimensions - 8 x 17Level - First
Dining Room
Dimensions - 17 x 12Level - First
Game Room
Dimensions - 11 x 11Level - First
Kitchen
Dimensions - 13 x 17Level - FirstFeatures - Eat-in Kitchen, Kitchen Island
Living Room
Dimensions - 17 x 17Level - First
Master Bedroom
Dimensions - 14 x 16Level - First
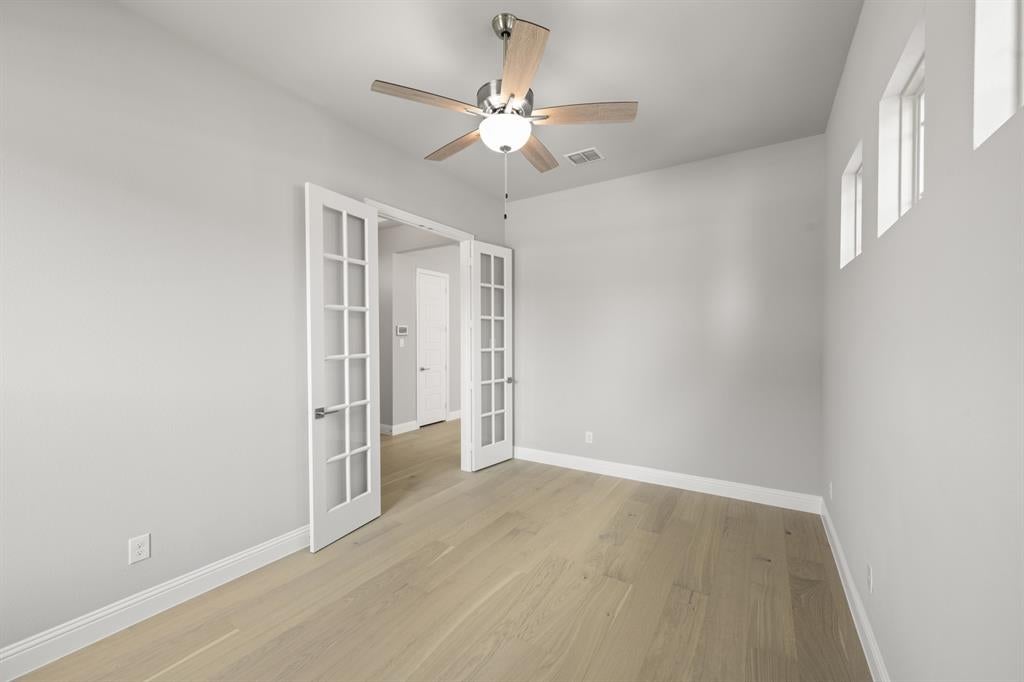
Office
Dimensions - 15 x 10Level - First
Save
Ask
Tour
Hide
Exterior Features
Construction Details
Wood SidingBrickFiber CementFrameStone
Fencing
Wood
Patio And Porch
Covered
Roof
Composition
Community Features
Association Fee
$425.0
Association Fee Frequency
Semi-Annually
Community Features
CurbsSidewalks
School District
Denton ISD
Financing Terms Available
CashConventionalFHAVA Loan
Schools
School District
Denton ISD
Elementary School
Olive Stephens
Middle School
Bettye Myers
High School
Ryan H S
Listing courtesy of Ben Caballero of HomesUSA.com [email protected]

© 2020 North Texas Real Estate Information Systems. All rights reserved. Information is deemed reliable but is not guaranteed accurate by the MLS or NTREIS. The information being provided is for the consumer's personal, non-commercial use, and may not be reproduced, redistributed, or used for any purpose other than to identify prospective properties consumers may be interested in purchasing.
Last checked: 2026-09-21 11:36 PM CDT
© 2020 North Texas Real Estate Information Systems. All rights reserved. Information is deemed reliable but is not guaranteed accurate by the MLS or NTREIS. The information being provided is for the consumer's personal, non-commercial use, and may not be reproduced, redistributed, or used for any purpose other than to identify prospective properties consumers may be interested in purchasing.
Last checked: 2026-09-21 11:36 PM CDT
Neighborhood & Commute
Source: Walkscore
Save
Ask
Tour
Hide
Did you know? You can invite friends and family to your search. They can join your search, rate and discuss listings with you.