

3229 David DriveHurst, TX 76054
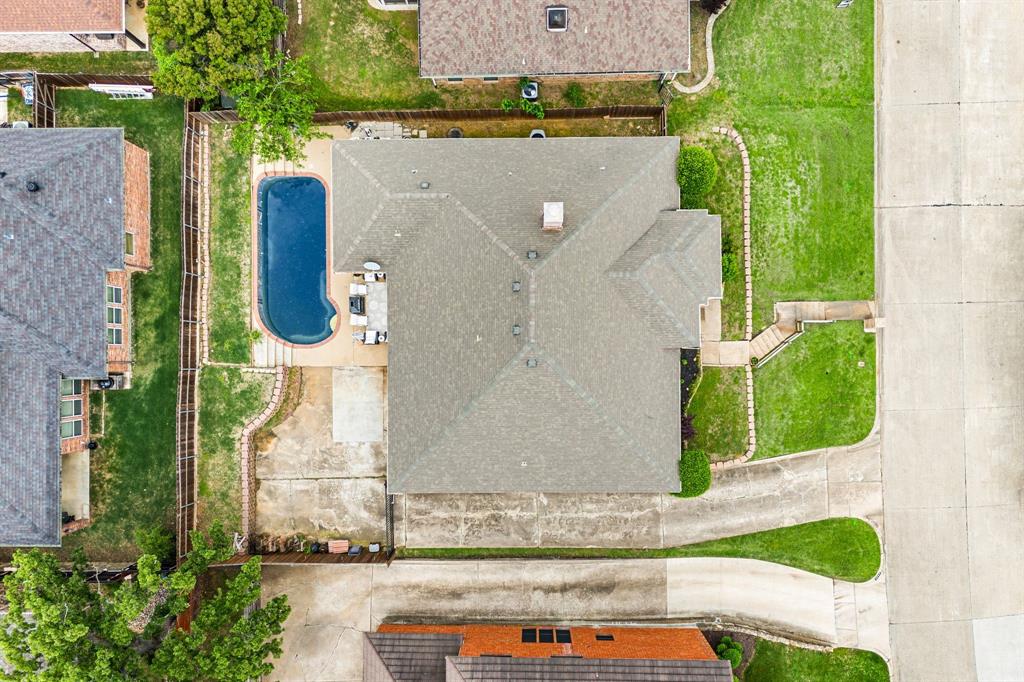
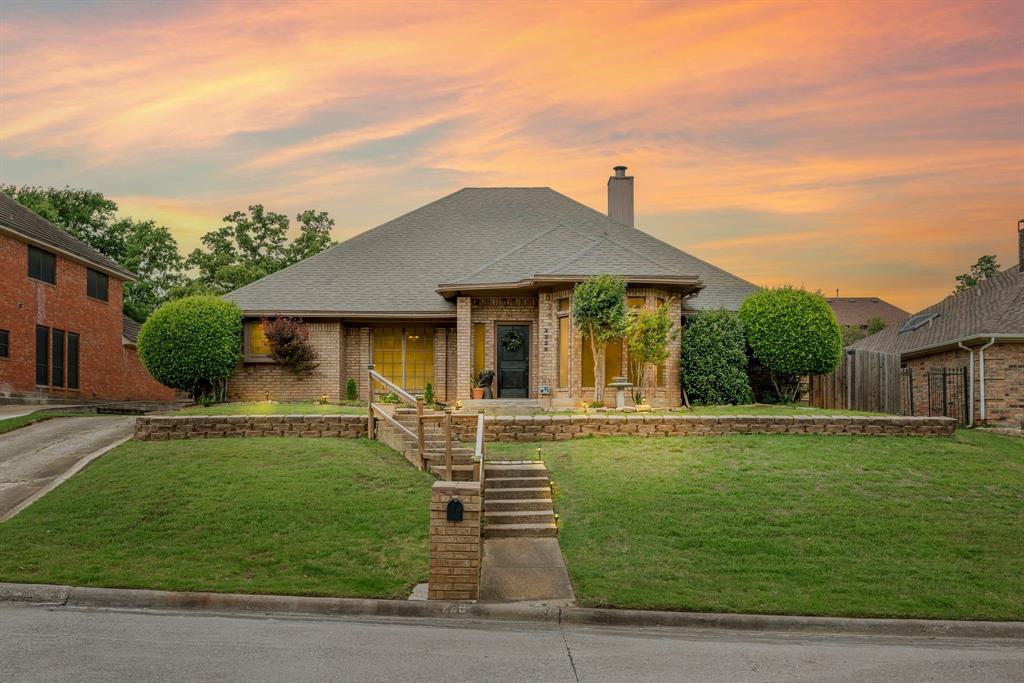
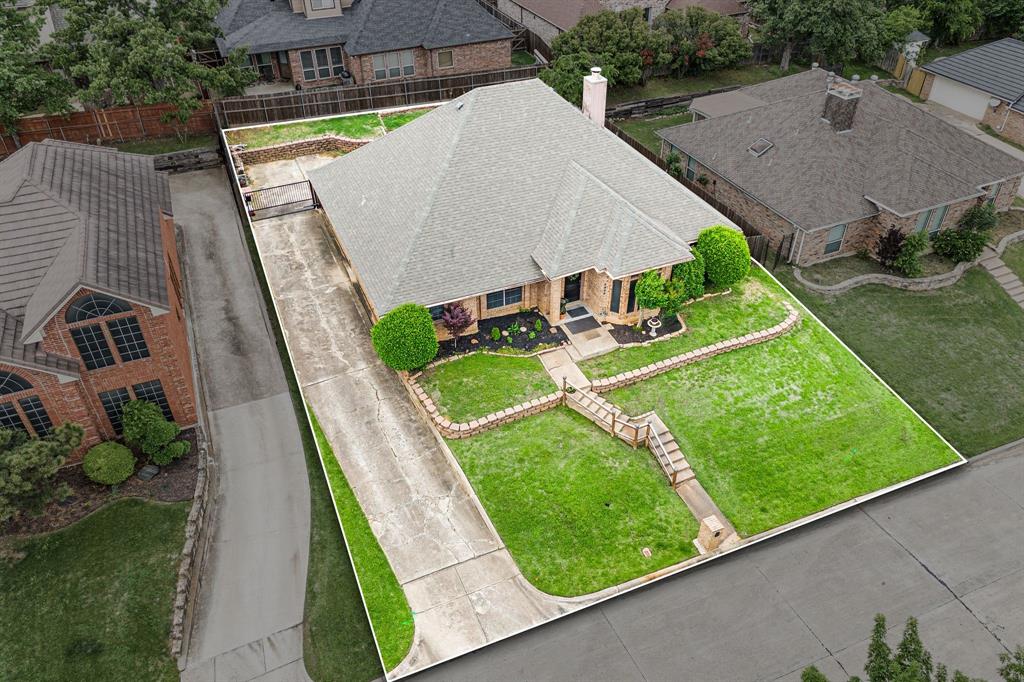
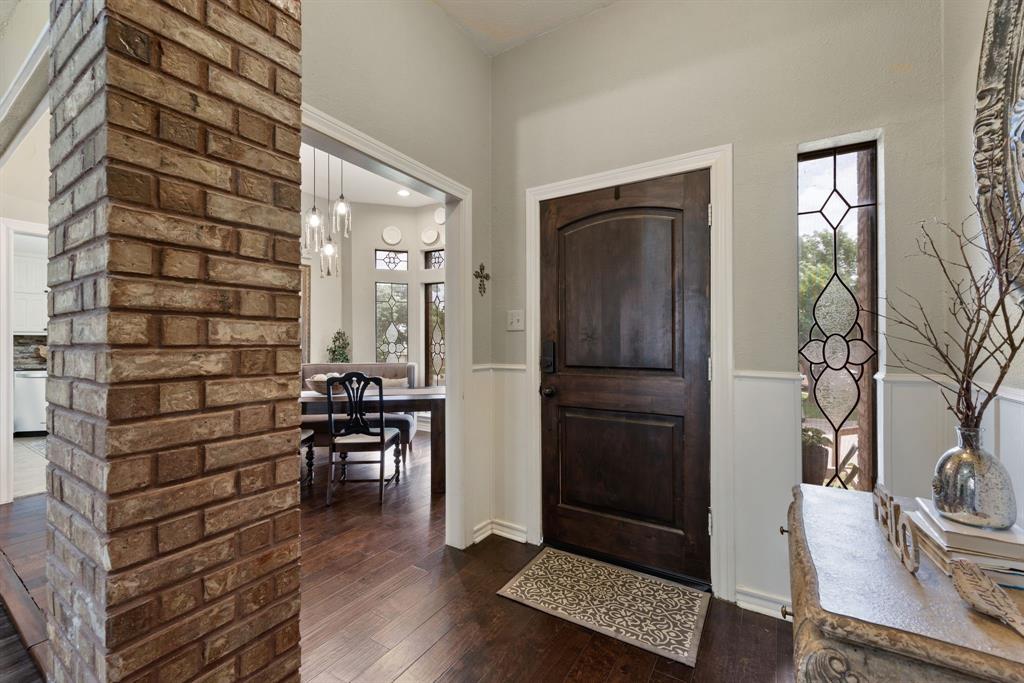
**Major Price Improvement!** This is an exceptional opportunity to own in one of the area's most established and desirable neighborhoods. **Recently reduced and priced to sell**, this home offers incredible value with more than **$130,000 in recent improvements**—making it one of the best opportunities in the neighborhood. Inside, generous living spaces are designed for both everyday comfort and effortless entertaining. Two spacious living areas, two dining spaces, and abundant natural light create a warm, welcoming atmosphere. The main living room is anchored by a cozy fireplace with custom built-ins, while the second living area features a wet bar and overlooks the beautifully landscaped backyard and sparkling pool. Character shines throughout with exposed brick accents, plantation shutters, and timeless architectural details. The kitchen features white cabinetry, granite countertops, a new double oven, a new microwave, and convenient access to both dining areas. The private primary suite offers direct patio access, dual vanities, two walk-in closets, a soaking tub, and a separate walk-in shower. Two additional bedrooms are thoughtfully positioned on the opposite side of the home, offering privacy for family or guests. Step outside to your own backyard retreat featuring a recently replastered pool, mature landscaping, and plenty of space for entertaining or relaxing. The value extends far beyond what you can see. Major improvements include a **new roof, gutters, plumbing, electrical panel, garage door, HVAC air handler, and fresh interior paint**—providing peace of mind and allowing the next owner to focus on personalizing the home's style. **With a substantial price reduction and major capital improvements already completed, this home presents an outstanding opportunity for buyers seeking space, quality, and long-term value.** Opportunities like this in such a desirable neighborhood don't come along often. Schedule your showing today.
| 17 hours ago | Listing updated with changes from the MLS® | |
| a week ago | Price changed to $410,000 | |
| a month ago | Status changed to Active | |
| 5 months ago | Listing first seen on site |

© 2020 North Texas Real Estate Information Systems. All rights reserved. Information is deemed reliable but is not guaranteed accurate by the MLS or NTREIS. The information being provided is for the consumer's personal, non-commercial use, and may not be reproduced, redistributed, or used for any purpose other than to identify prospective properties consumers may be interested in purchasing.
Last checked: 2026-07-21 10:14 AM CDT
Did you know? You can invite friends and family to your search. They can join your search, rate and discuss listings with you.