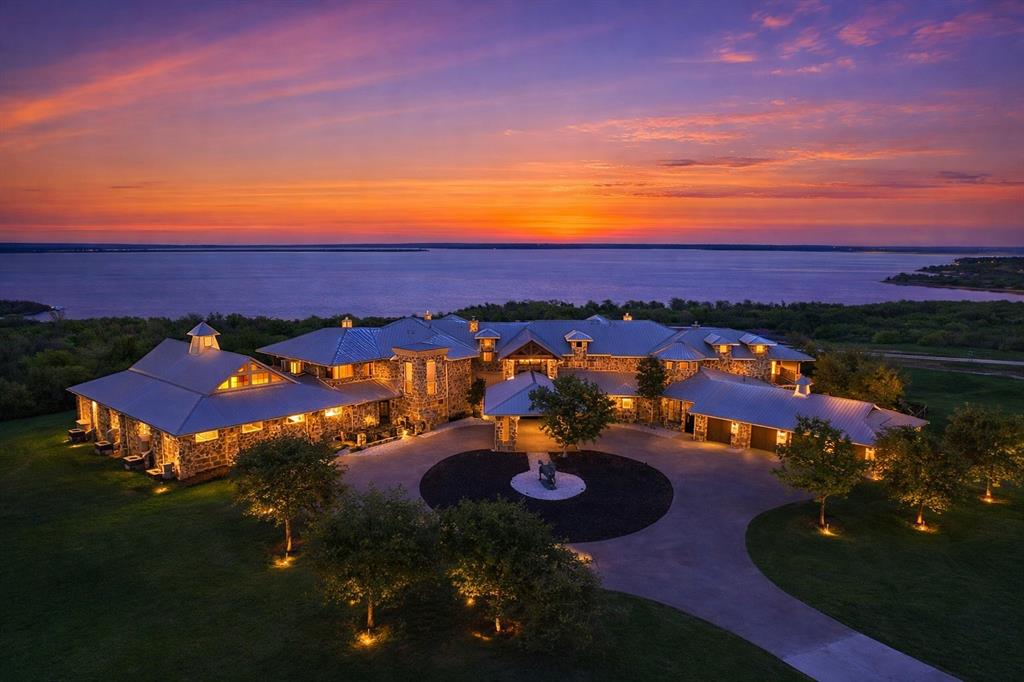
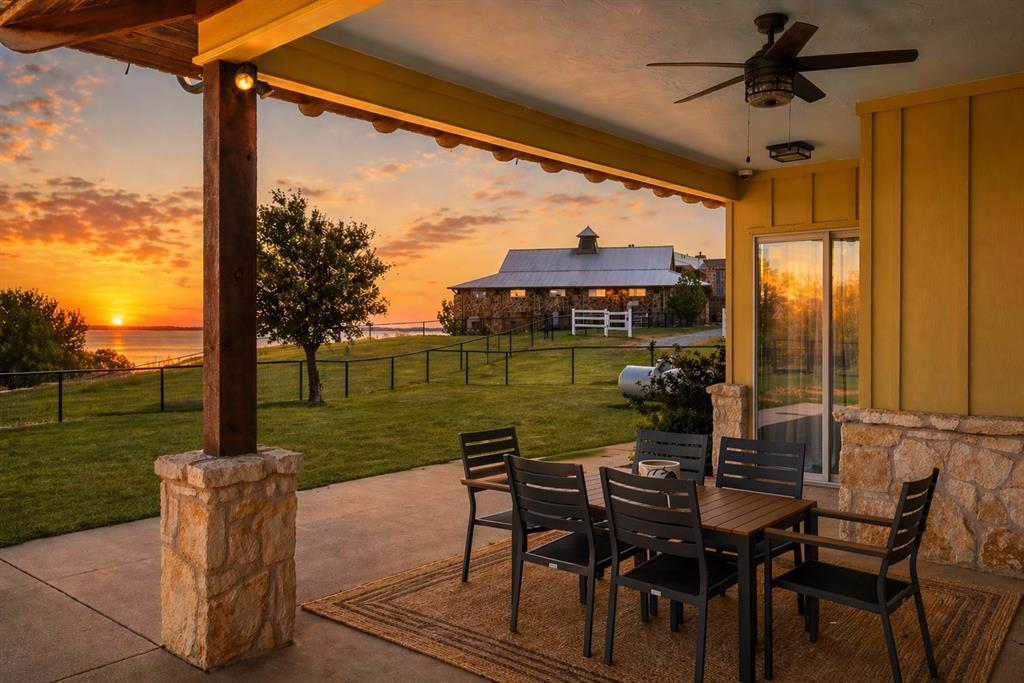
One of North Texas’ most extraordinary luxury waterfront estates, set on 7.4 private acres with breathtaking 180-degree panoramic views of Lake Ray Roberts. Bordering 440+ protected acres of Army Corps of Engineers land, this exceptional property offers unmatched privacy, direct access to untouched natural shoreline, and a resort-style lifestyle rarely found in the DFW area. Walk to the lake in minutes, enjoy marina access nearby, public hunting land, Lake Ray Roberts State Park, and 20+ miles of scenic hiking, biking, and equestrian trails.
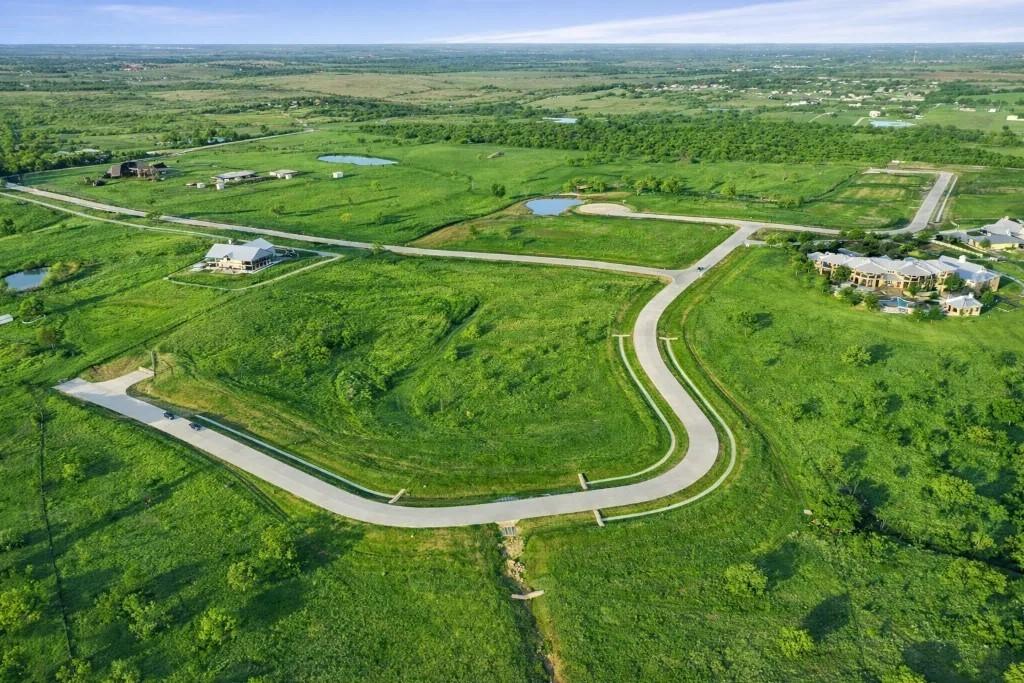
Located within an exclusive gated enclave of just 22 homesites in Denton County with no city taxes and highly regarded Sanger ISD, this property combines luxury living with privacy, convenience, and outdoor adventure. HOA maintains private roads, gates, and drainage infrastructure. Private well, septic, propane, and CoServ Electric provide independent utility infrastructure.
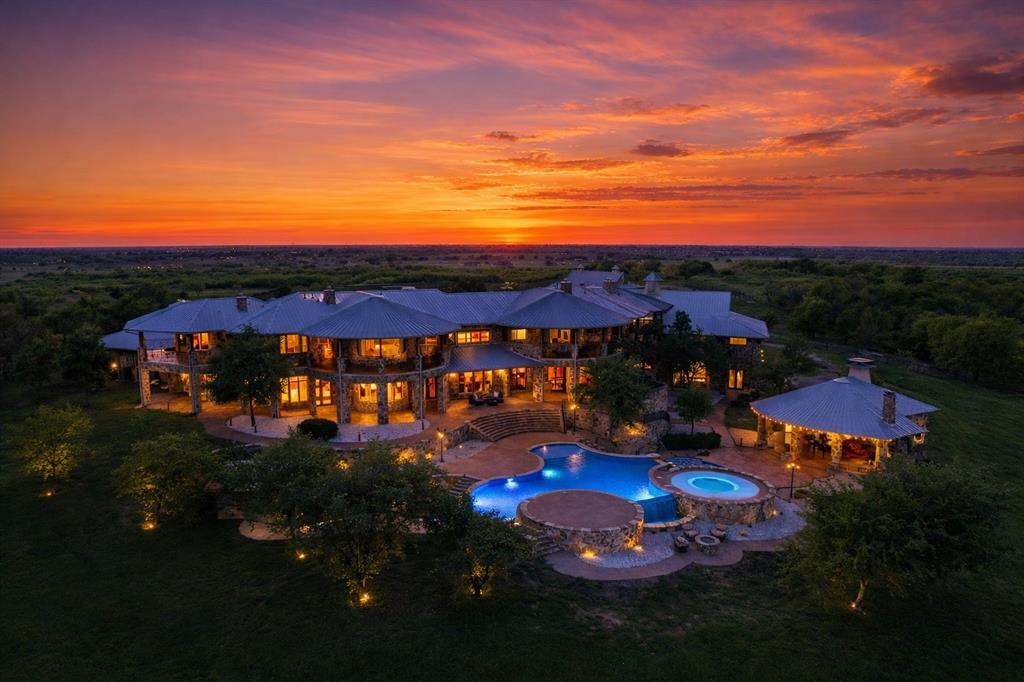
The estate features approximately 20,000 SF under roof, including a 16,500 SF main residence, 1,299 SF guest house, and 2,000 SF luxury equestrian facility with 6 premium stalls, training facilities, and cattle loading infrastructure. Designed for grand-scale entertaining and elevated everyday living, the property offers 8 bedroom suites, 13 bathrooms, 11-car garage capacity, full-size indoor gymnasium, private 12-seat theater, secondary catering kitchen, sauna, jacuzzi, infinity-edge pool, 3 waterfalls, children’s pool, outdoor kitchen, cabana, fire pit, and dual dog runs. Smart home technology allows remote management from anywhere in the world. Offered fully furnished with select furnishings available for purchase. A true legacy property.
Listing Snapshot
Inside Area (SqFt)
16,532 sqft
Recent Activity
| 3 months ago | | Listing updated with changes from the MLS® |
| 4 months ago | | Price changed to $10,000,000 |
| 11 months ago | | Listing first seen on site |
General Features
Additional Property Use
HorsesResidentialSingle Family
Parking
Additional ParkingCircular DrivewayCoveredDrivewayElectric GateGarageGarage Door OpenerGarage Faces FrontGatedHeated GarageKitchen LevelParking LotPrivateRV Access/ParkingBoatAttached
Property Sub Type
Single Family Residence
Security
Fire AlarmGated CommunitySecurity Gate
Special Circumstances
Standard
Utilities
Electricity AvailableElectricity ConnectedPropaneUnderground Utilities
Interior Features
Appliances
RefrigeratorWater PurifierBuilt-In Gas RangeBuilt-In RefrigeratorDishwasherDisposalGas CooktopGas OvenGas RangeMicrowaveDouble OvenVented Exhaust Fan
Cooling
Ceiling Fan(s)Central AirElectricZoned
Fireplace Features
BathBedroomDenDouble SidedGasGas StarterGlass DoorsGreat RoomLiving RoomOutsidePropaneGas LogSee Through
Flooring
Ceramic TileHardwoodVariesWood
Heating
Exhaust FanCentral
Interior
Cathedral Ceiling(s)ChandelierDouble VanityEat-in KitchenElevatorNatural WoodworkOpen FloorplanWalk-In Closet(s)Wet BarWired for DataSmart HomeWired for Sound
Laundry Features
Electric Dryer HookupOther
Window Features
Bay Window(s)Window Coverings
Basement
Dimensions - 24 x 22Level - First
Bath-Full
Dimensions - 17 x 15Level - Third
Bath-Half
Dimensions - 7 x 6Level - Second
Bedroom
Dimensions - 18 x 24Level - ThirdFeatures - Walk-In Closet(s)
Exercise Room
Dimensions - 10 x 8Level - First
Extra Strg Rm
Dimensions - 8 x 10Level - First
Game Room
Dimensions - 24 x 22Level - FirstFeatures - Ceiling Fan(s)
Gym
Dimensions - 81 x 51Level - First
Kitchen
Dimensions - 18 x 17Level - SecondFeatures - Breakfast Bar, Eat-in Kitchen, Kitchen Island, Pantry
Living Room
Dimensions - 38 x 36Level - Second
Master Bathroom
Dimensions - 16 x 15Level - Third
Master Bedroom
Dimensions - 29 x 30Level - ThirdFeatures - Walk-In Closet(s)
Media Room
Dimensions - 19 x 18Level - Second
Sauna
Dimensions - 4 x 10Level - First
Exterior Features
Construction Details
Stone
Exterior
BalconyBarbecueBasketball CourtBuilt-in BarbecueCovered CourtyardDog RunFire PitGas GrillOutdoor GrillOutdoor KitchenOutdoor ShowerPrivate EntrancePrivate YardStorageOther
Fencing
Back YardFencedFront YardFullGatePerimeterPipePrivacy
Lot Features
ClearedFew TreesGreenbeltRolling SlopeLandscaped
Other Structures
Barn(s)CabanaCorral(s)Garage(s)Guest HouseKennel/Dog RunOutdoor KitchenPool HouseResidenceSecond GarageSecond ResidenceStable(s)StorageOther
Pool Features
GuniteIn GroundInfinityOutdoor PoolPool/Spa ComboPrivateSalt WaterWaterfall
Road Frontage
Private Road
Waterfront Features
Lake PrivilegesBeach Access
Windows/Doors
Bay Window(s)Window Coverings
Community Features
Accessibility Features
Accessible Elevator InstalledAccessible EntranceSmart Technology
Community Features
GatedFishingLakeParkPoolStable(s)Other
School District
Sanger ISD
Horse Property
Corral(s)Stable(s)Tack RoomBarn
Financing Terms Available
1031 ExchangeCashContractConventional
Schools
School DistrictSanger ISD
Elementary SchoolButterfield
Listing courtesy of Stephen Barber of Teifke Real Estate
[email protected]

© 2020 North Texas Real Estate Information Systems. All rights reserved. Information is deemed reliable but is not guaranteed accurate by the MLS or NTREIS. The information being provided is for the consumer's personal, non-commercial use, and may not be reproduced, redistributed, or used for any purpose other than to identify prospective properties consumers may be interested in purchasing.
Last checked: 2026-09-20 05:17 AM CDT
Source: Walkscore


Did you know? You can invite friends and family to your search. They can join your search, rate and discuss listings with you.