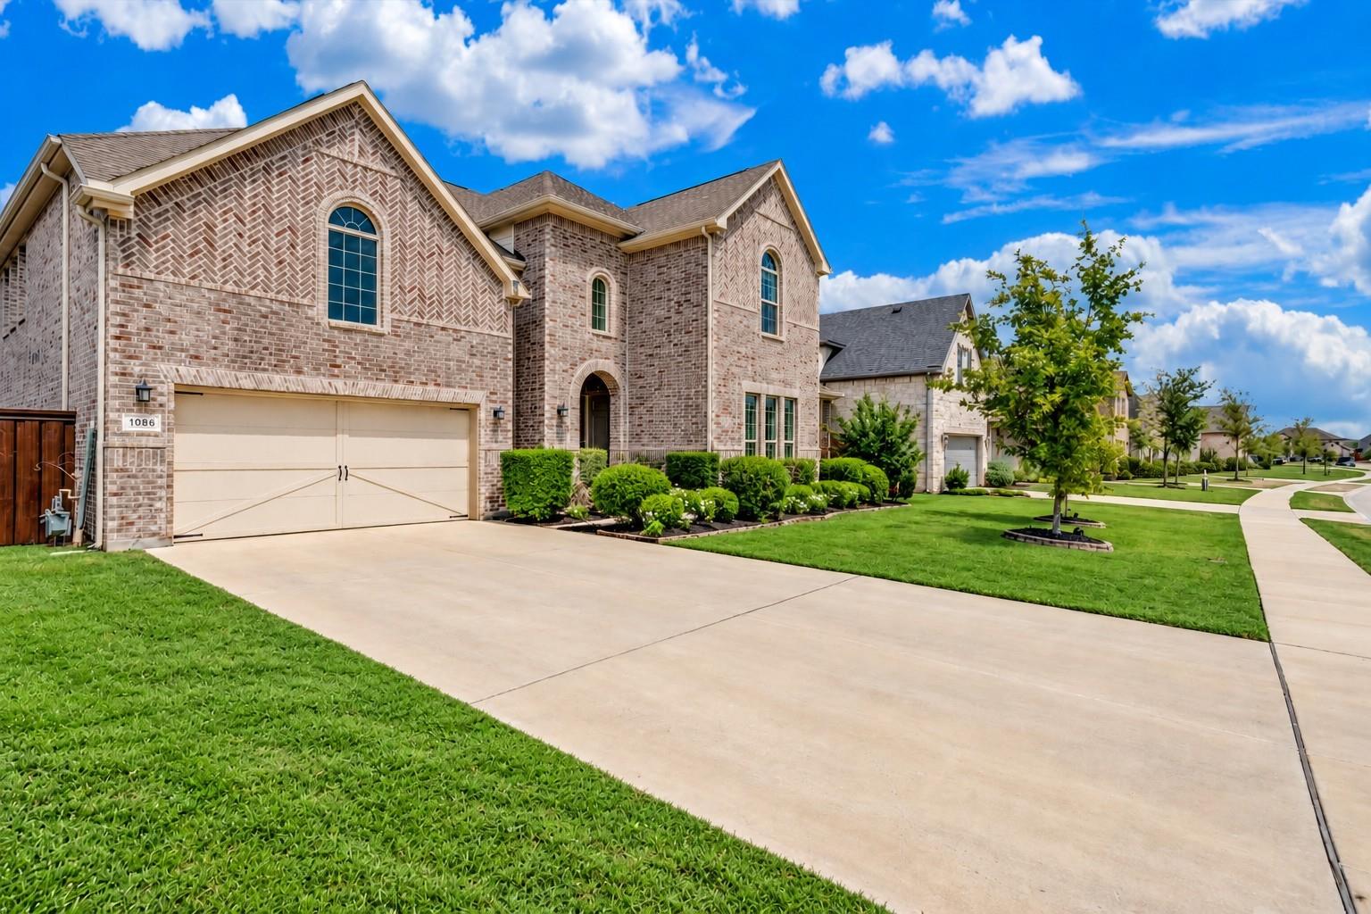
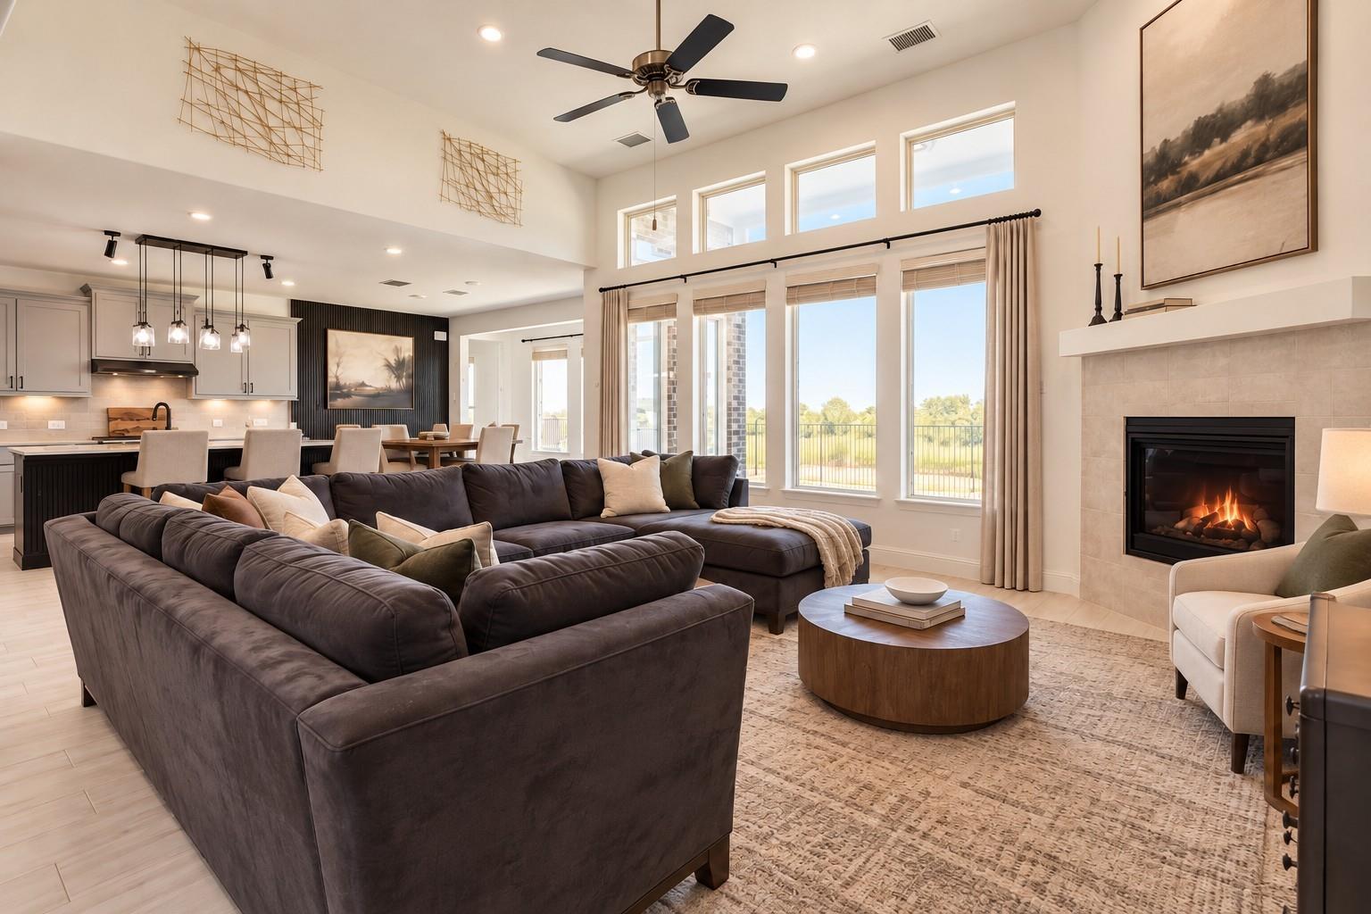
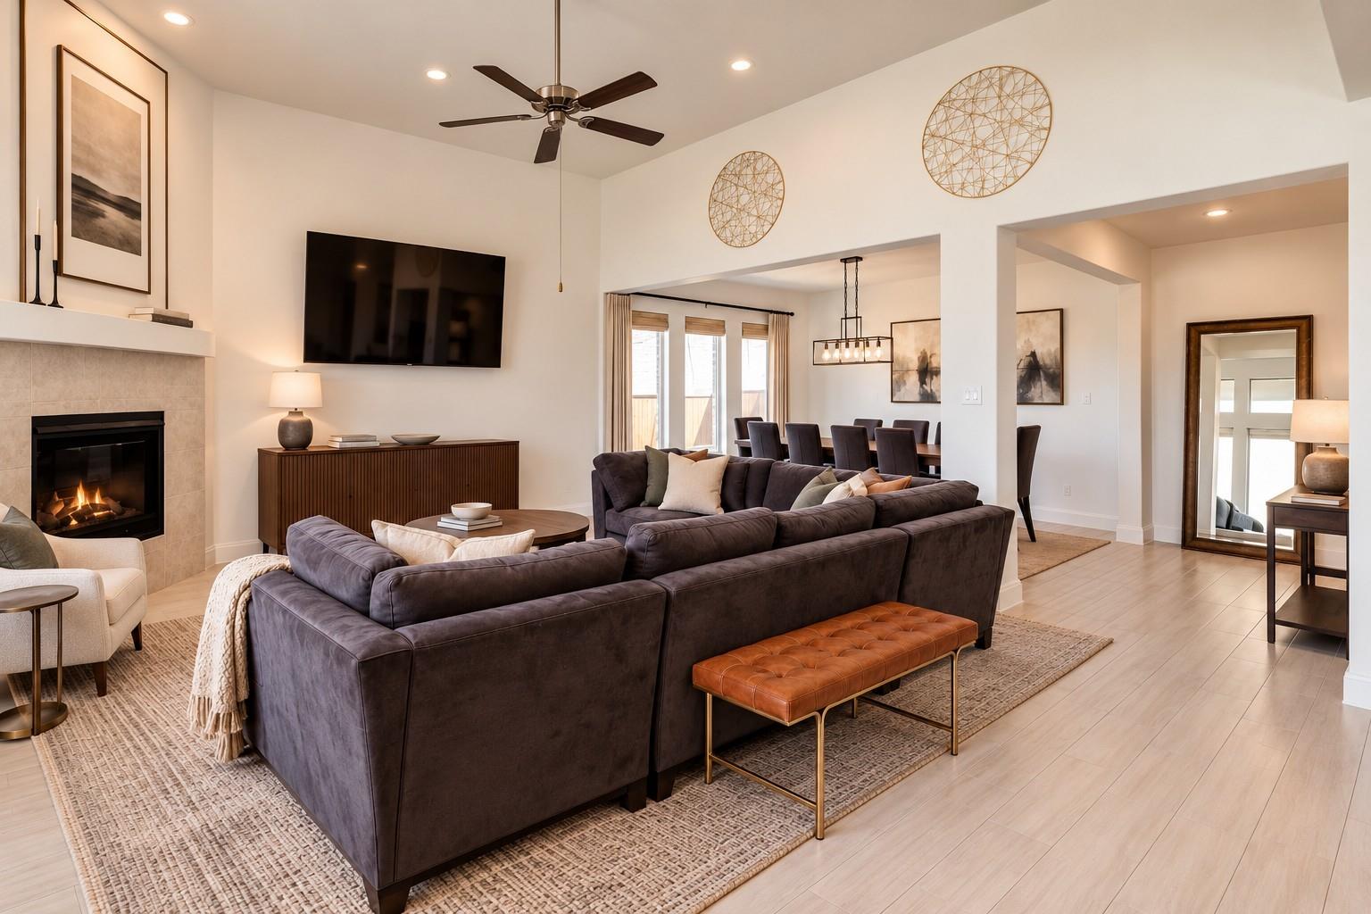
Welcome to 1086 Rosecrush Dr., located in the Caraway community in Haslet and highly sought-after Northwest ISD. This impressive 5-bedroom, 4.5-bath home offers over 4,200 sq. ft. of spacious, versatile living. A standout feature is the private Next Gen suite with a separate entrance and yard, living area, kitchenette and laundry—ideal for multigenerational or in-law living. The main residence features generous living spaces, a game room and dedicated media room. Enjoy a pool-sized backyard with no rear neighbors for added privacy. HOA amenities include front yard maintenance, a community pool, walking trails, playground and stocked fishing pond. Conveniently located near Hwy 170, Alliance Town Center and Presidio, with easy access to shopping, dining, major highways and Fort Worth. Exceptional space, privacy and flexibility in a prime DFW location.
Listing Snapshot
Inside Area (SqFt)
4,287 sqft
HOA/Condo/Coop Fees
$970 Semi-Annually
Recent Activity
| 6 hours ago | | Listing updated with changes from the MLS® |
| 5 days ago | | Price changed to $730,000 |
| 2 weeks ago | | Listing first seen on site |
General Features
Disclosures
Seller's Disclosure
Green Energy Efficient
HVAC
Parking
AttachedGarage Door Opener
Property Sub Type
Single Family Residence
Style
Contemporary/Modern
Interior Features
Appliances
DisposalIce MakerElectric OvenMicrowaveElectric RangeDishwasher
Cooling
Ceiling Fan(s)Electric
Fireplace Features
Gas Log
Interior
High CeilingsWalk-In Closet(s)Entrance FoyerMaster DownstairsGranite CountersVaulted Ceiling(s)Double VanitySoaking Tub
Laundry Features
Gas Dryer HookupWasher Hookup
Bathroom
Dimensions - 13x11.3Level - FirstArea - 146
Bedroom
Dimensions - 12x11Level - SecondArea - 132
Breakfast
Dimensions - 14x8.7Level - FirstArea - 121
Dining Room
Dimensions - 18.6x10.7Level - FirstArea - 199
Game Room
Dimensions - 18x15.11Level - FirstArea - 271
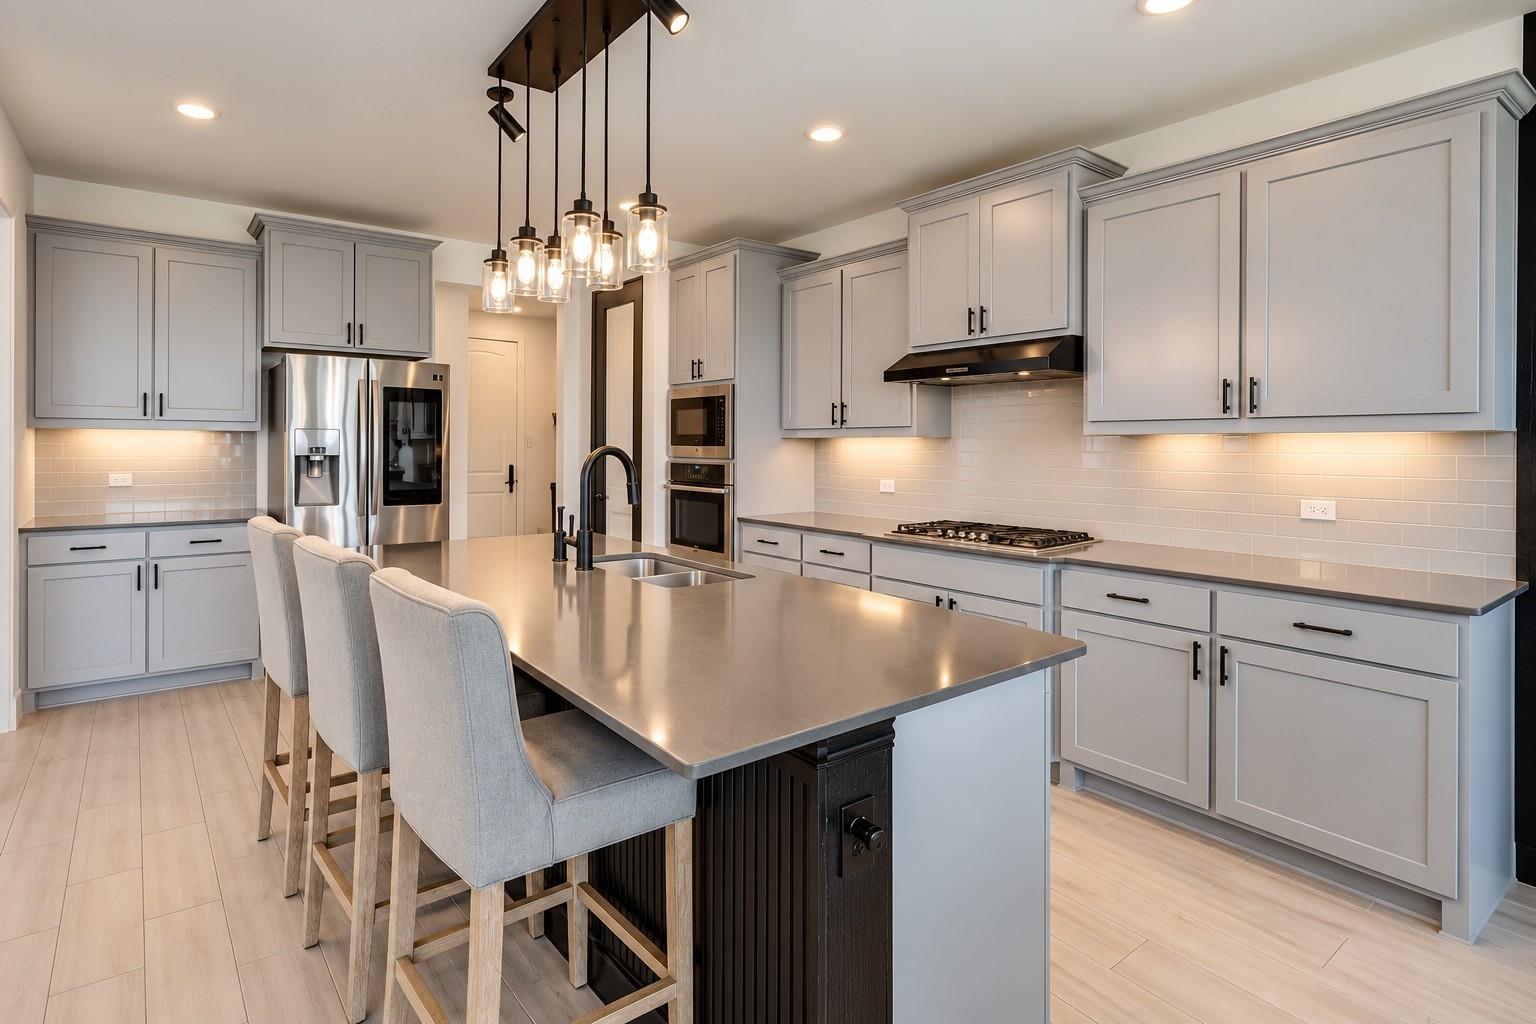
Kitchen
Dimensions - 17x14Level - FirstArea - 238
Living Room
Dimensions - 18.6x16.8Level - FirstArea - 312
Master Bathroom
Dimensions - 14x11.6Level - FirstArea - 162
Master Bedroom
Dimensions - 15.2x14.10Level - FirstArea - 214
Media Room
Dimensions - 19x12Level - FirstArea - 228
Quarters/Guest House
Dimensions - 18.4x12.8Area - 235
Exterior Features
Construction Details
Brick
Lot Features
GreenbeltSubdivided
Community Features
Association Amenities
ClubhouseParkPlaygroundPool
Association Fee Frequency
Semi-Annually
Community Features
Clubhouse
School District
127 - Northwest
Financing Terms Available
CashConventionalFHAUSDA LoanVA Loan
Schools
School District127 - Northwest
Elementary SchoolHaslet Elementary School
Middle SchoolWorthington Middle
High SchoolEaton High School
Listing courtesy of Douglas Elliman Real Estate
[email protected]
IDX information is provided exclusively for consumers’ personal, non-commercial use. It may not be used for any purpose other than to identify prospective properties consumers may be interested in purchasing. This data is deemed reliable but is not guaranteed accurate by the MLS.
Data provided by HAR.com © 2026. All information provided should be independently verified.
Source: Walkscore


Did you know? You can invite friends and family to your search. They can join your search, rate and discuss listings with you.