Save
Ask
Tour
Hide
Share
$1,595,000
28 Days On Site

1725 Biltmore Drive
Keller, TX 76262

Single Family Residence|Pending
5
Beds
5
Total Baths
4
Full Baths
1
Partial Bath
4,970
SqFt
$321
/SqFt
2014
Built
Subdivision:
Asheville Estates Add
County:
Tarrant
1725 Biltmore Drive1725 Biltmore Drive1725 Biltmore Drive1725 Biltmore Drive
Save
Ask
Tour
Hide
Share

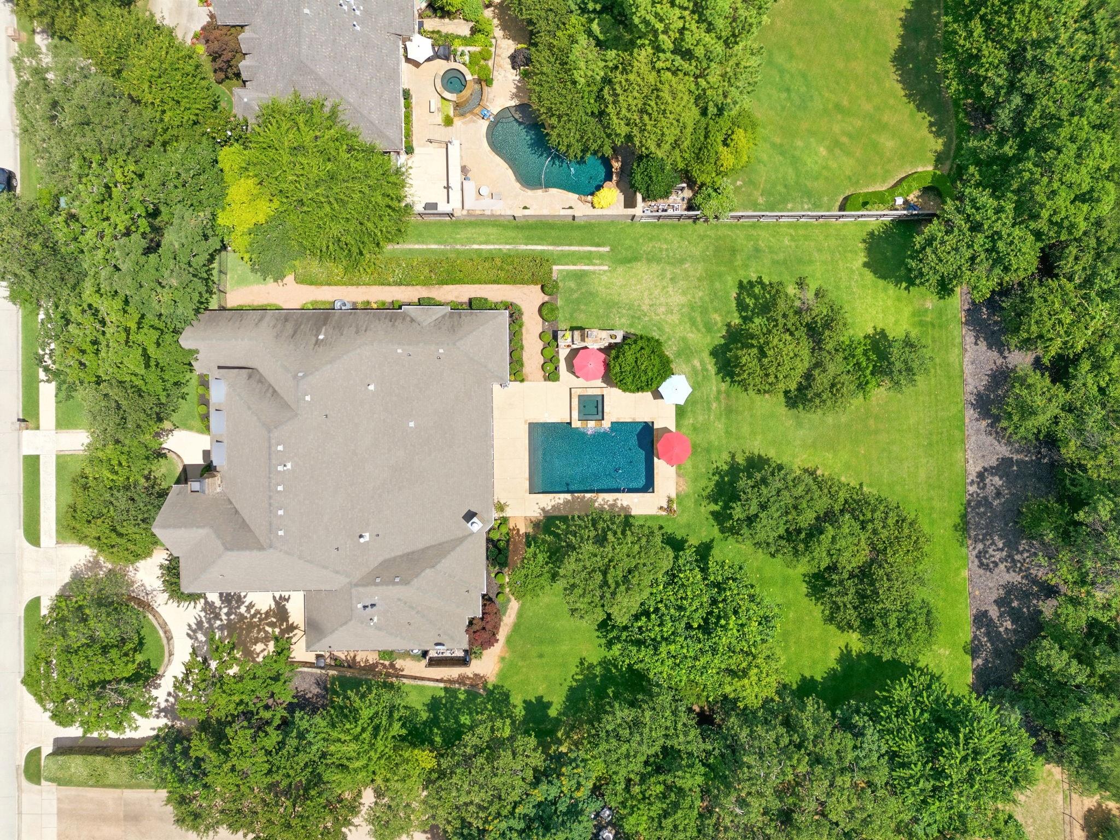
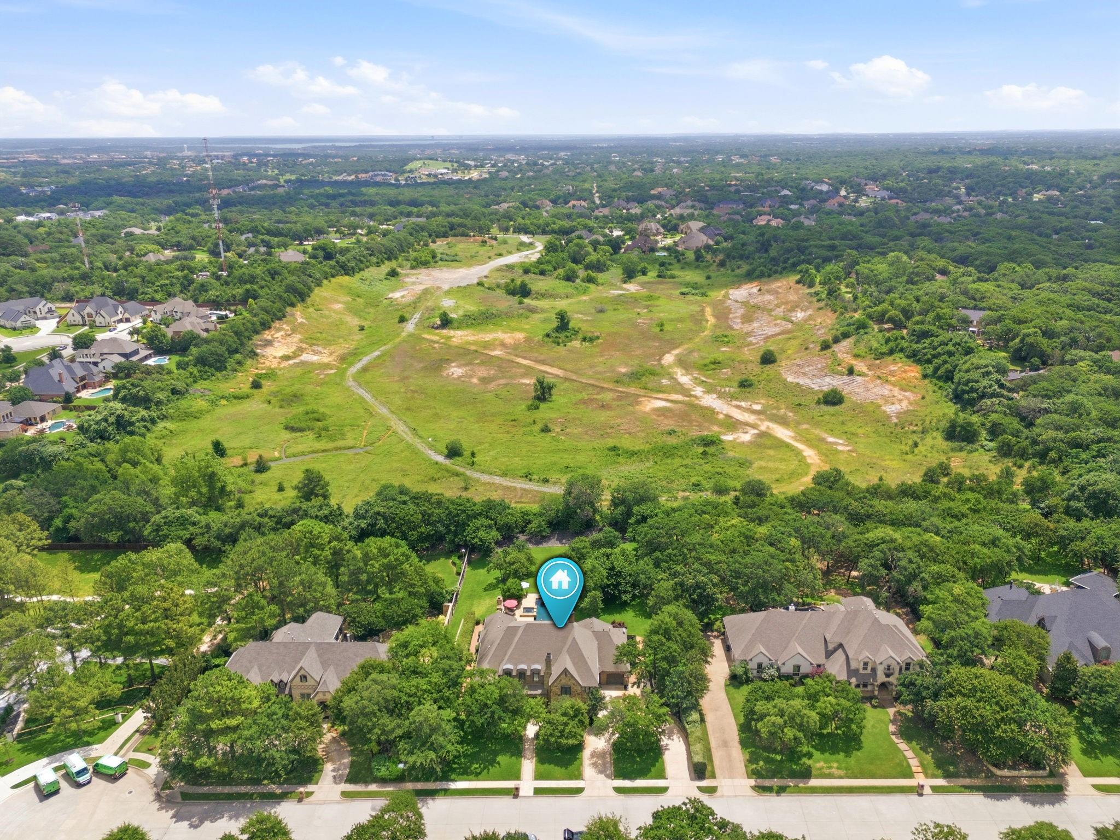
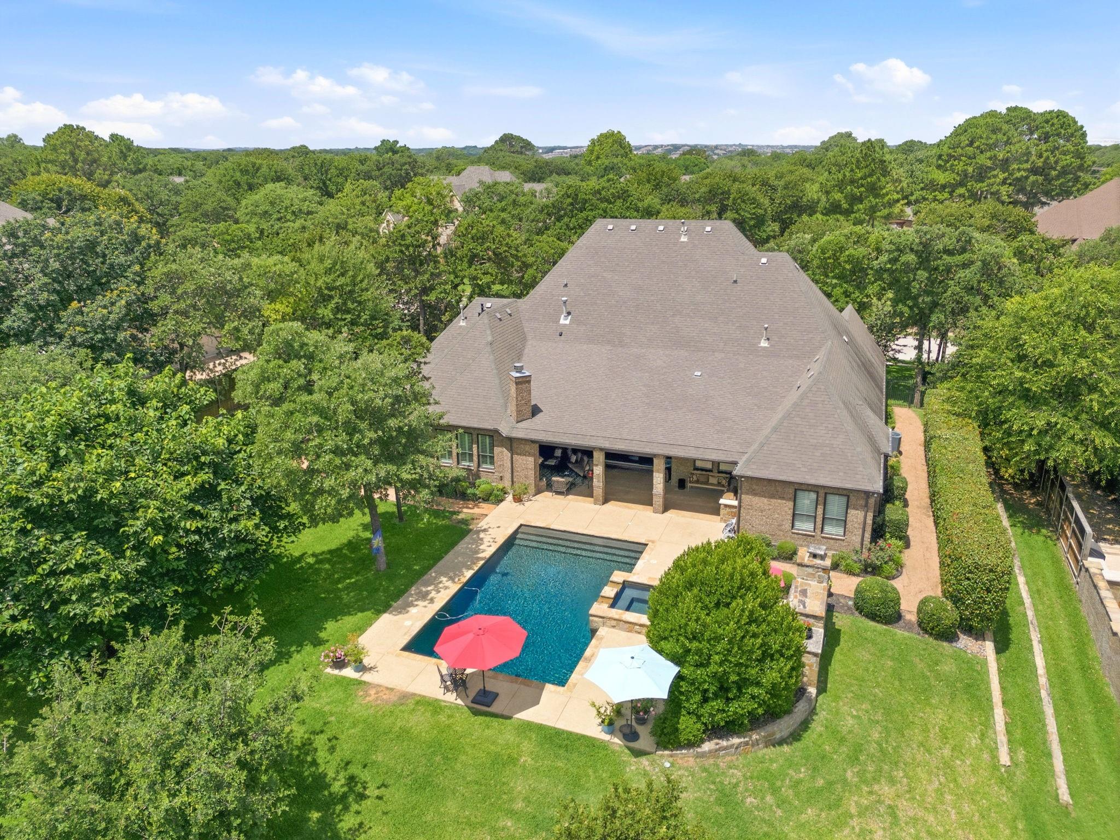
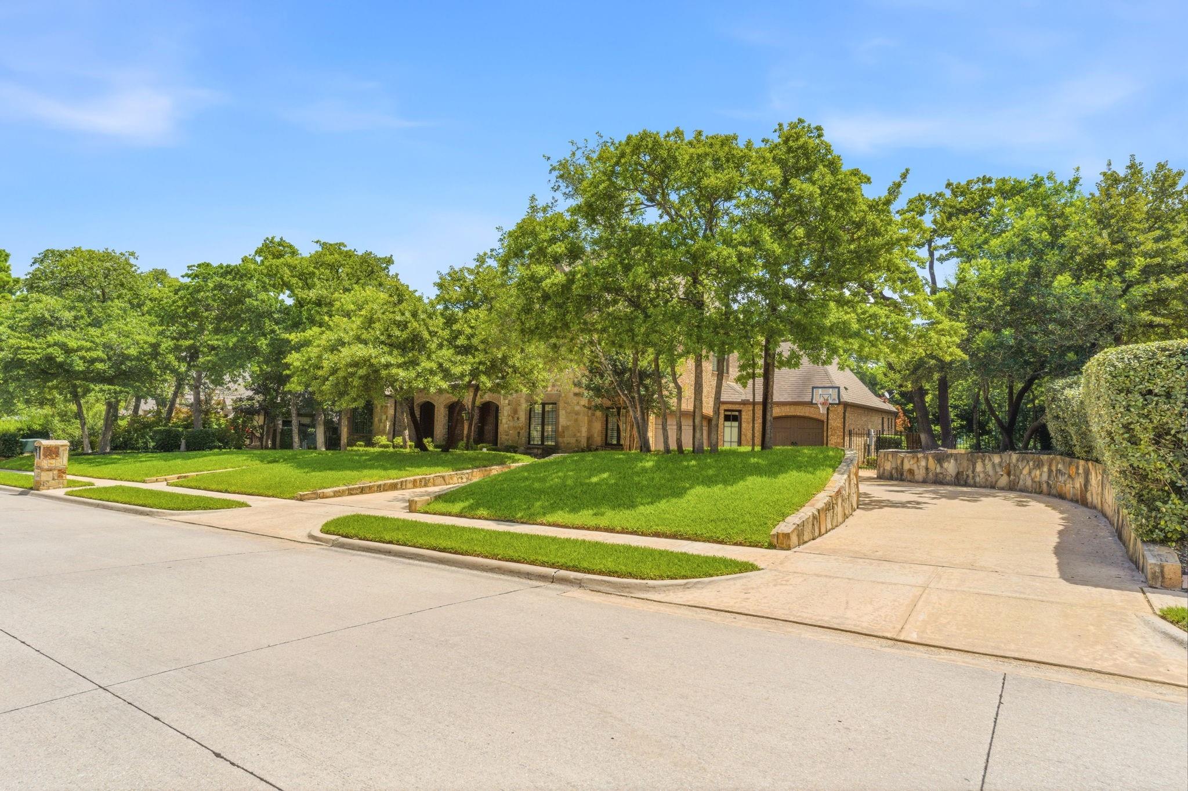
Custom built home in 2014 w/ a 36,324 sq ft lot! Wood flooring throughout the first floor, tile baths. Primary suite down with resort style ensuite bath, huge walk-in shower, separate tub, dbl vanities, and walk-in closet. Primary bedroom overlooks this stunning backyard! Open chef kitchen with custom cabinets, high-end granite, Thermador stainless steel appliances, center islands (double Islands)! Don't miss the walk in pantry, butlers pantry/& wine area.Spectacular living area w/ high ceilings (decorative beams), center fireplace (stone accent) with custom built-ins, walls of glass overlooking backyard! Backyard features a pool/spa (both can be heated), 2 outdoor fireplaces, veranda with built in barbeque, automatic drop-down shades keeping the sun out in the heat of the day but still getting to see this unbelievable backyard! All perfect for summer entertainment! Three car oversized garages! An extra room upstairs for holiday decor. No house behind, just nature and beauty.

Save
Ask
Tour
Hide
Share
Listing Snapshot
Price 
$1,595,000
Days On Site 
28 Days
Bedrooms 
5
Inside Area (SqFt) 
4,970 sqft
Total Baths 
5
Full Baths 
4
Partial Baths 
1
Lot Size 
0.8339 Acres
Year Built 
2014
MLS® Number 
50983636
Status 
Pending
Property Tax 
$21,386
HOA/Condo/Coop Fees 
$25 monthly
Sq Ft Source 
N/A
Friends & Family
Recent Activity
2 weeks agoListing updated with changes from the MLS®
2 weeks agoStatus changed to Pending
4 weeks agoListing first seen on site
General Features
Acres 
0.8339
Attached Garage 
Yes
Direction Faces 
East
Disclosures 
Sellers Disclosure
Garage 
Yes
Garage Spaces 
3
Green Energy Efficient 
RoofAppliances
Parking 
AttachedAdditional ParkingGarage Door Opener
Parking Spaces 
3
Property Sub Type 
Single Family Residence
Sewer 
Public Sewer
SqFt Total 
4970
Style 
Traditional
Water Source 
Public
Interior Features
Appliances 
ENERGY STAR Qualified AppliancesDisposalDouble OvenElectric OvenMicrowaveGas RangeDishwasherRefrigerator
Cooling 
Ceiling Fan(s)Electric
Fireplace 
Yes
Fireplace Features 
OutsideGas LogWood Burning
Fireplaces 
3
Flooring 
TileWood
Heating 
Natural Gas
Interior 
High CeilingsWired for SoundBreakfast BarPantryEntrance FoyerMaster DownstairsGranite CountersVaulted Ceiling(s)Double VanitySoaking Tub
Laundry Features 
Electric Dryer HookupGas Dryer HookupWasher Hookup
Spa 
Yes
Window Features 
Window Coverings
Save
Ask
Tour
Hide
Share
Exterior Features
Construction Details 
Brick
Fencing 
Back YardFull
Lot Features 
Back YardSubdivided
Patio And Porch 
CoveredPatio
Pool Features 
GuniteHeatedIn GroundSalt Water
Private Pool 
Yes
Roof 
Composition
Spa 
Yes
Spa Features 
Private
Windows/Doors 
Window Coverings
Community Features
Association Dues 
300
Financing Terms Available 
CashConventional
HOA Fee Frequency 
Annually
MLS Area 
84
Roads 
Concrete
School District 
185 - Keller
Schools
School District
185 - Keller
Elementary School
Florence Elementary School (Keller)
Middle School
Keller Middle School
High School
Keller High School
Listing courtesy of Brenda Venable , An Independent Real Estate Broker [email protected]

IDX information is provided exclusively for consumers’ personal, non-commercial use. It may not be used for any purpose other than to identify prospective properties consumers may be interested in purchasing. This data is deemed reliable but is not guaranteed accurate by the MLS.

Data provided by HAR.com © 2026. All information provided should be independently verified.

Neighborhood & Commute
Source: Walkscore
Save
Ask
Tour
Hide
Share