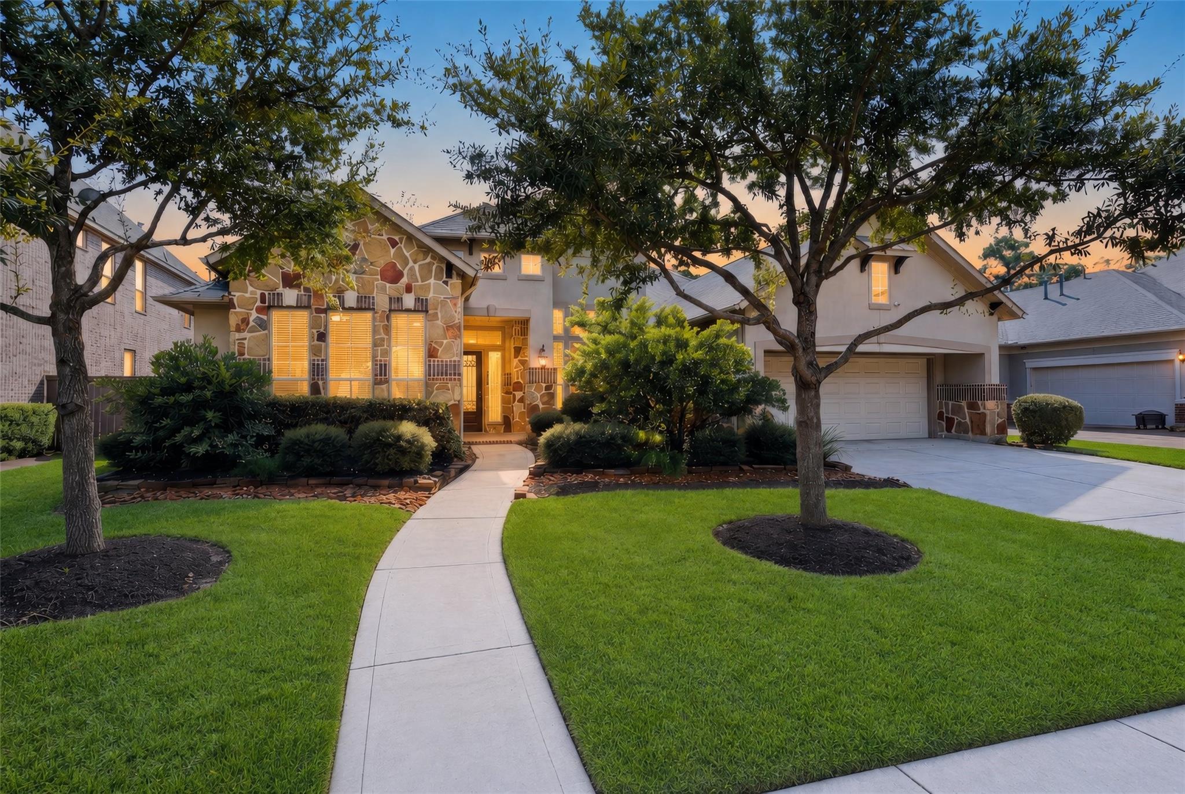
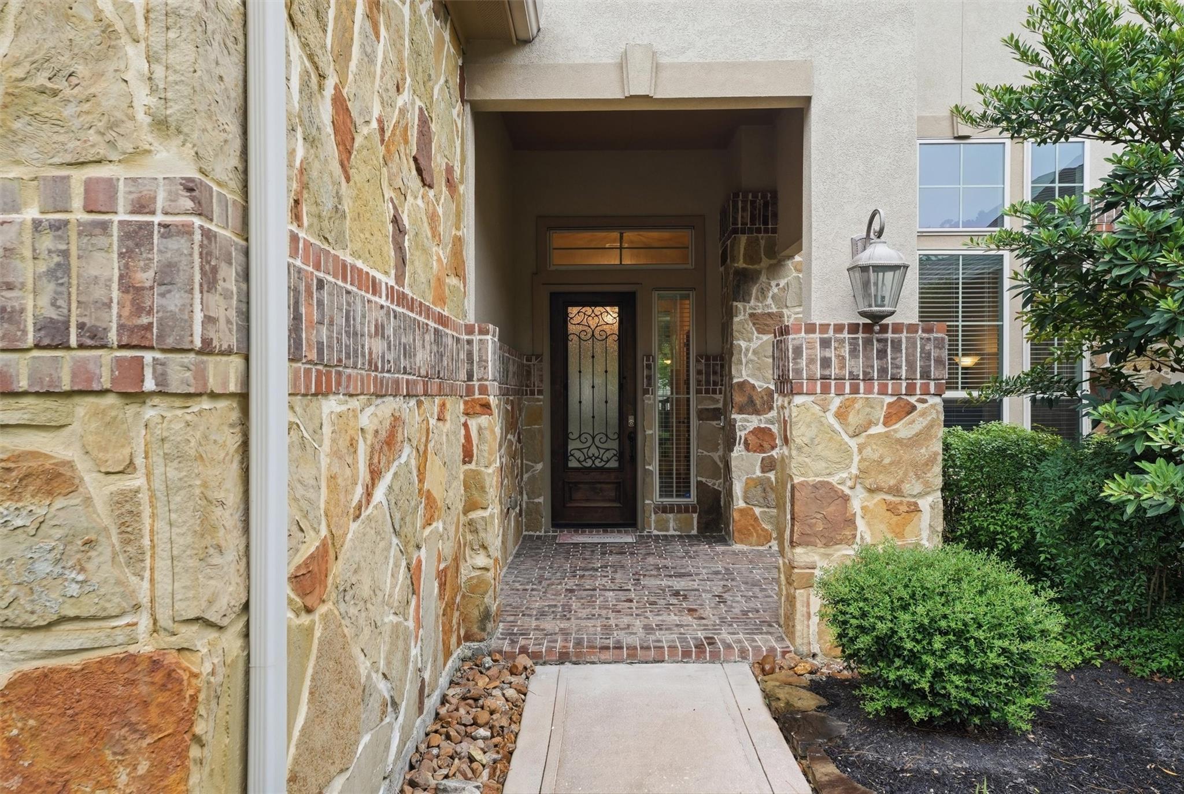
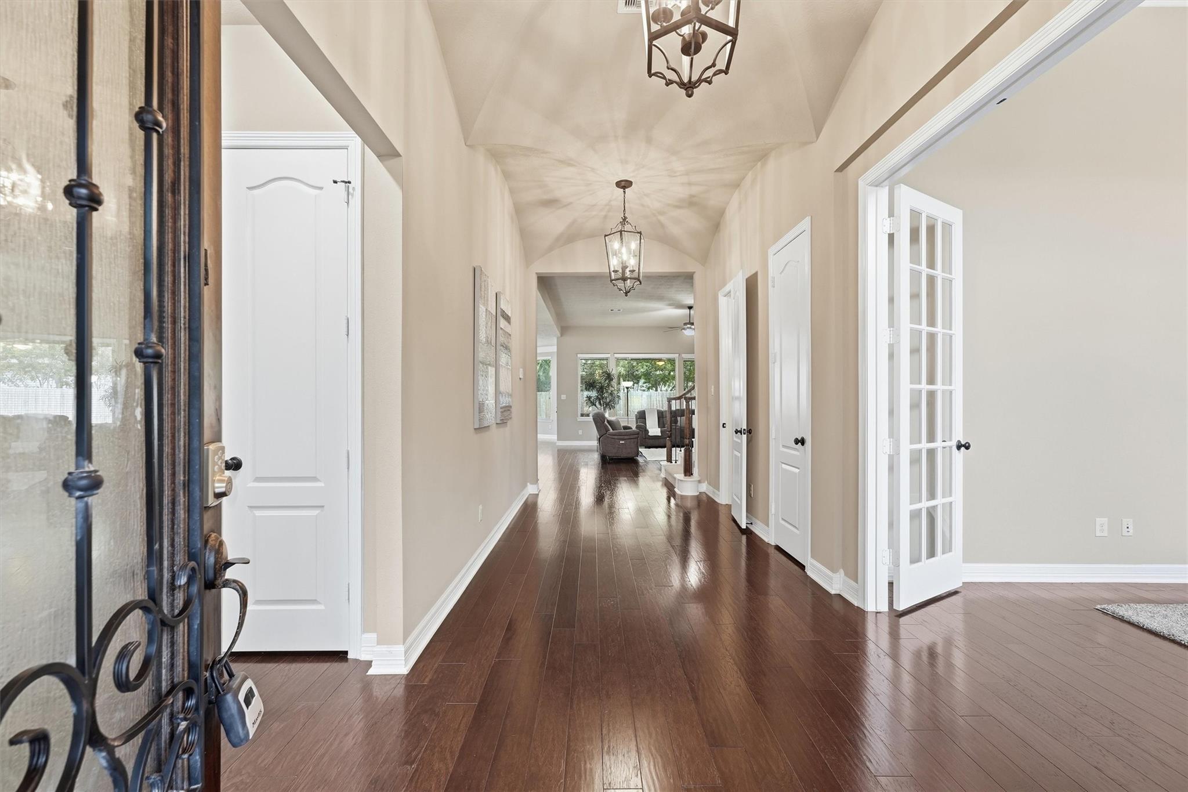
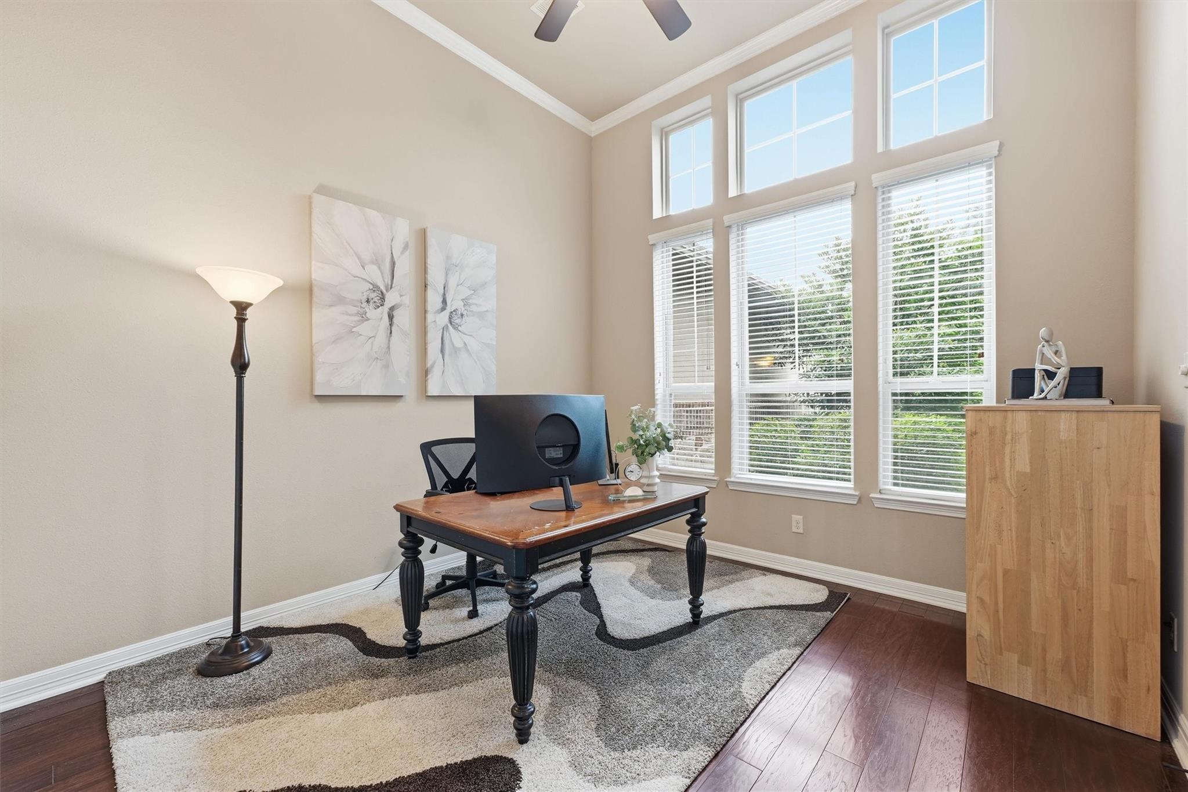
Designed for convenient first-floor living, this spacious Trendmaker home offers four bedrooms—all downstairs—including two ensuite bedrooms, plus a large game room and powder bath upstairs. A barrel-vaulted entry, transom windows, 14-foot ceiling, 8-foot door, and engineered hardwood flooring create an impressive arrival. The island kitchen features granite countertops, a 36-inch five-burner gas cooktop, GE double ovens, breakfast-bar seating, and under-sink water filtration. The family room is anchored by a gas-log fireplace and wired for surround sound. Additional highlights include a private study, a concealed bonus room behind a bookshelf, a laundry room with mud center and folding station, walk-in closets in every bedroom, a three-car tandem garage with epoxy flooring, and a covered patio with tile flooring, a ceiling fan, and retractable shades. Both HVAC systems were replaced in November 2023.
Listing Snapshot
Inside Area (SqFt)
4,215 sqft
HOA/Condo/Coop Fees
$97 monthly
Recent Activity
| 2 weeks ago | | Listing updated with changes from the MLS® |
| 2 months ago | | Listing first seen on site |
General Features
Disclosures
MudOther DisclosuresSellers Disclosure
Green Energy Efficient
HVAC
Parking
AttachedTandemGarage Door Opener
Property Sub Type
Single Family Residence
Interior Features
Appliances
DisposalDouble OvenMicrowaveGas CooktopDishwasherRefrigerator
Cooling
Ceiling Fan(s)Electric
Fireplace Features
Gas Log
Interior
Crown MoldingHigh CeilingsWired for SoundBreakfast BarKitchen IslandEntrance FoyerPantryGranite CountersDouble Vanity
Laundry Features
Electric Dryer HookupWasher Hookup
Window Features
Low Emissivity Windows
Bedroom
Dimensions - 15 x 12Level - FirstArea - 180
Dining Room
Dimensions - 17 x 15Level - FirstArea - 255
Game Room
Dimensions - 21 x 18Level - SecondArea - 378
Living Room
Dimensions - 20 x 19Level - FirstArea - 380
Master Bedroom
Dimensions - 18 x 16Level - FirstArea - 288
Exterior Features
Construction Details
BrickStoneStucco
Windows/Doors
Low Emissivity Windows
Community Features
Accessibility Features
Therapeutic Whirlpool
Association Amenities
ClubhouseFitness CenterJogging PathParkParty RoomPicnic AreaPlaygroundPoolSport CourtTrail(s)Recreation Facilities
Association Fee Frequency
Quarterly
Community Features
CurbsClubhouse
School District
29 - Humble
Financing Terms Available
CashConventionalFHAVA Loan
Schools
School District29 - Humble
Elementary SchoolGroves Elementary School
Middle SchoolWest Lake Middle School
High SchoolAtascocita High School
Listing courtesy of Better Homes and Gardens Real Estate Gary Greene - Lake Houston
[email protected]
IDX information is provided exclusively for consumers’ personal, non-commercial use. It may not be used for any purpose other than to identify prospective properties consumers may be interested in purchasing. This data is deemed reliable but is not guaranteed accurate by the MLS.
Data provided by HAR.com © 2026. All information provided should be independently verified.
Source: Walkscore


Did you know? You can invite friends and family to your search. They can join your search, rate and discuss listings with you.